A new nursery as part of the Waltham Forest Town Hall development, Kinderzimmer brings high-quality architectural design into a best-in-class space for learning and play. Arranged across the ground floor of a residential block, with an external landscaped garden and playspace, the scheme manifests Kinderzimmer’s modern perspective on education and play, creating a space that equally serves children and staff alike.
- Location
- Walthamstow, London
- Size
- 3,880 sq ft
- Client
- Kinderzimmer
A key part of the brief was designing with Kinderzimmer’s unique learning style in mind, which gives children space for independence and exploration in safe yet inspiring nursery environments. This involved building on Kinderzimmer’s existing architectural design language to elevate the experience for nursery-age children. We also recognised that staff are essential to Kinderzimmer’s success, delivering high-quality break out rooms and offices dedicated to supporting the day-to-day running of the nursery and improving the quality of their work life.
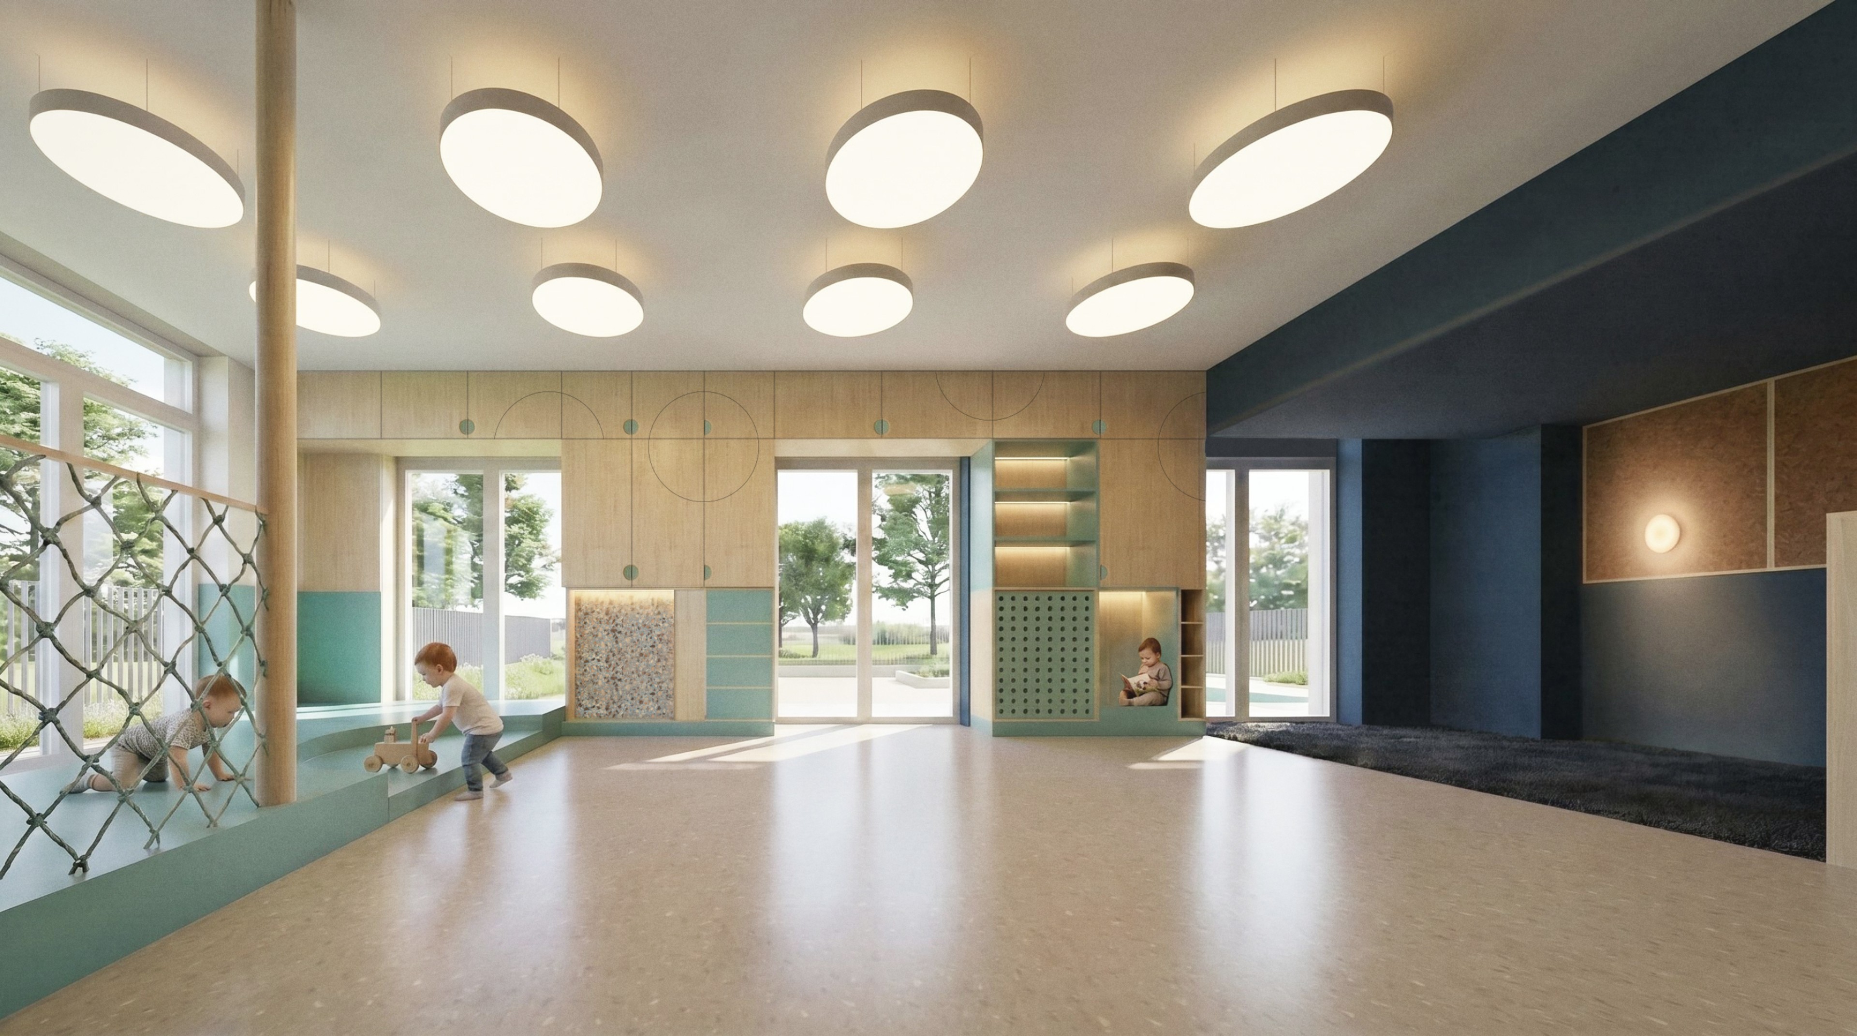
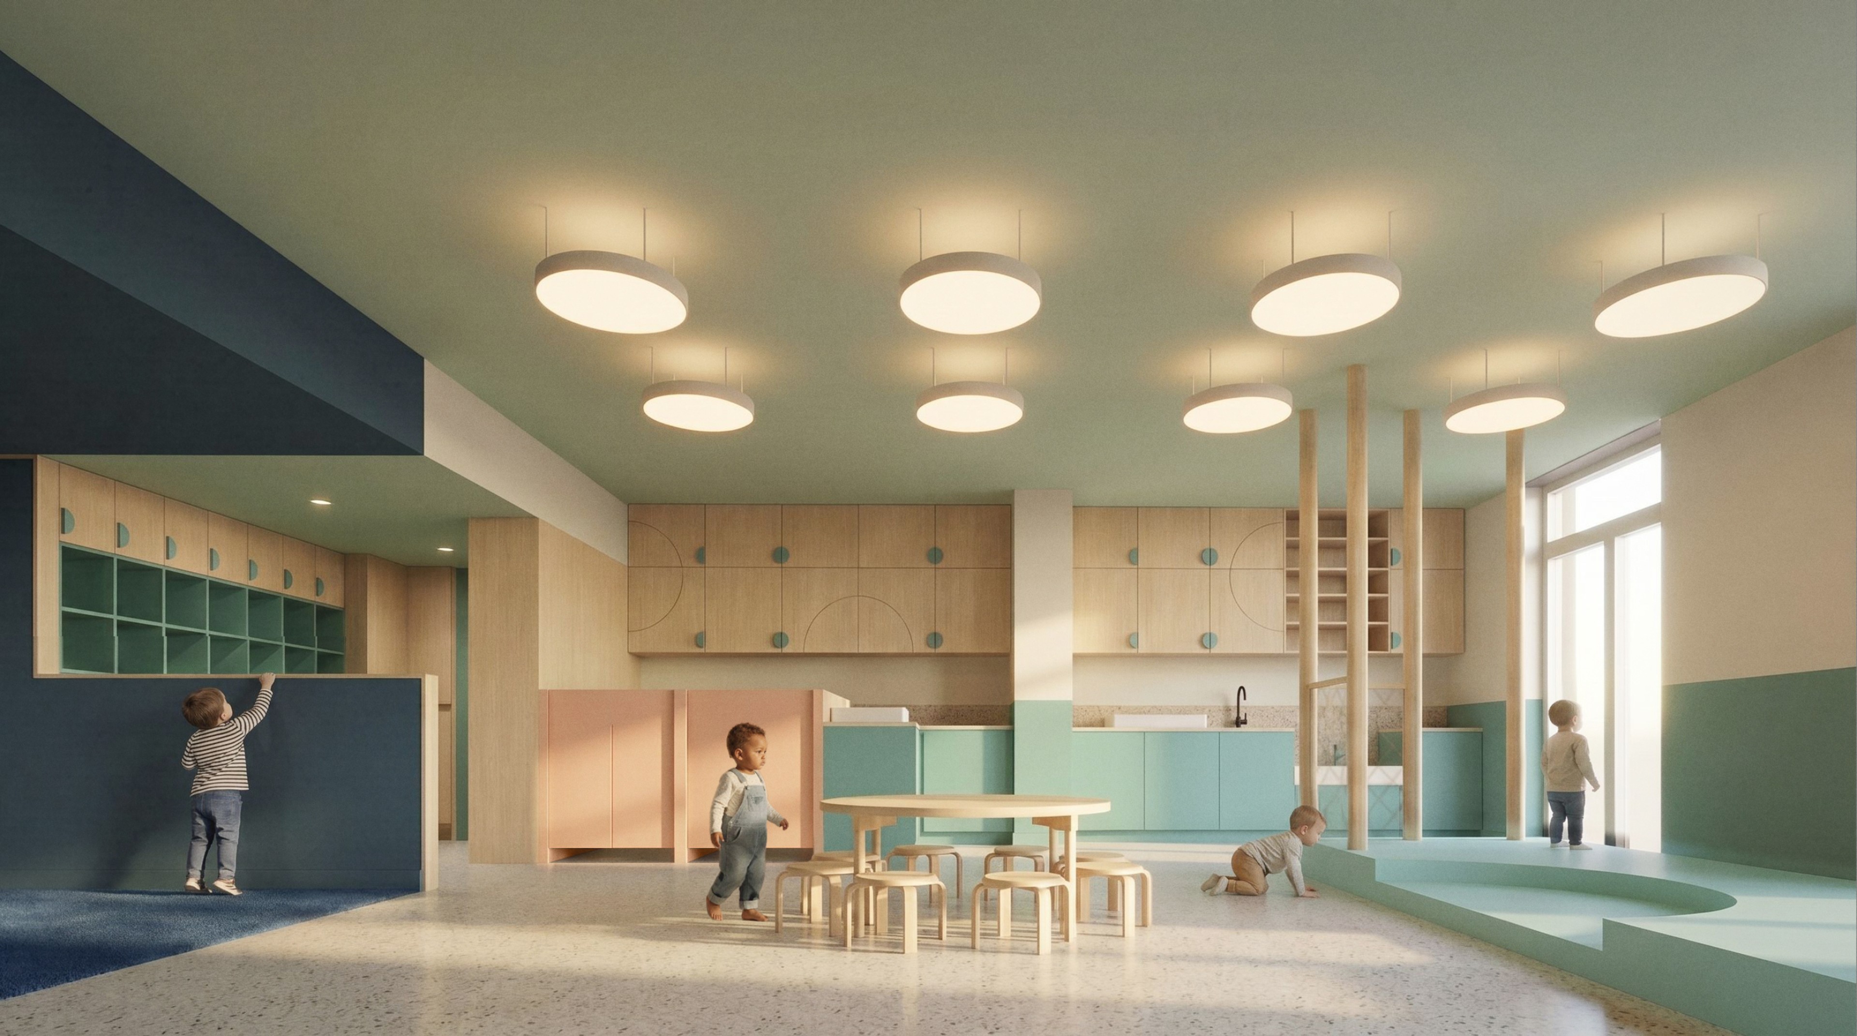
A central atrium links four playrooms, each designed for a different age group, plus a dining room, back-of-house space for staff, and a landscaped play garden. Natural light is brought deep into the plan through the atrium, creating brighter, healthier, and more welcoming spaces throughout.
Specific focus was given to creating a mix of spaces targeted at each age group. Playrooms have ample storage, stages for performance and play, plus nooks for quieter moments.
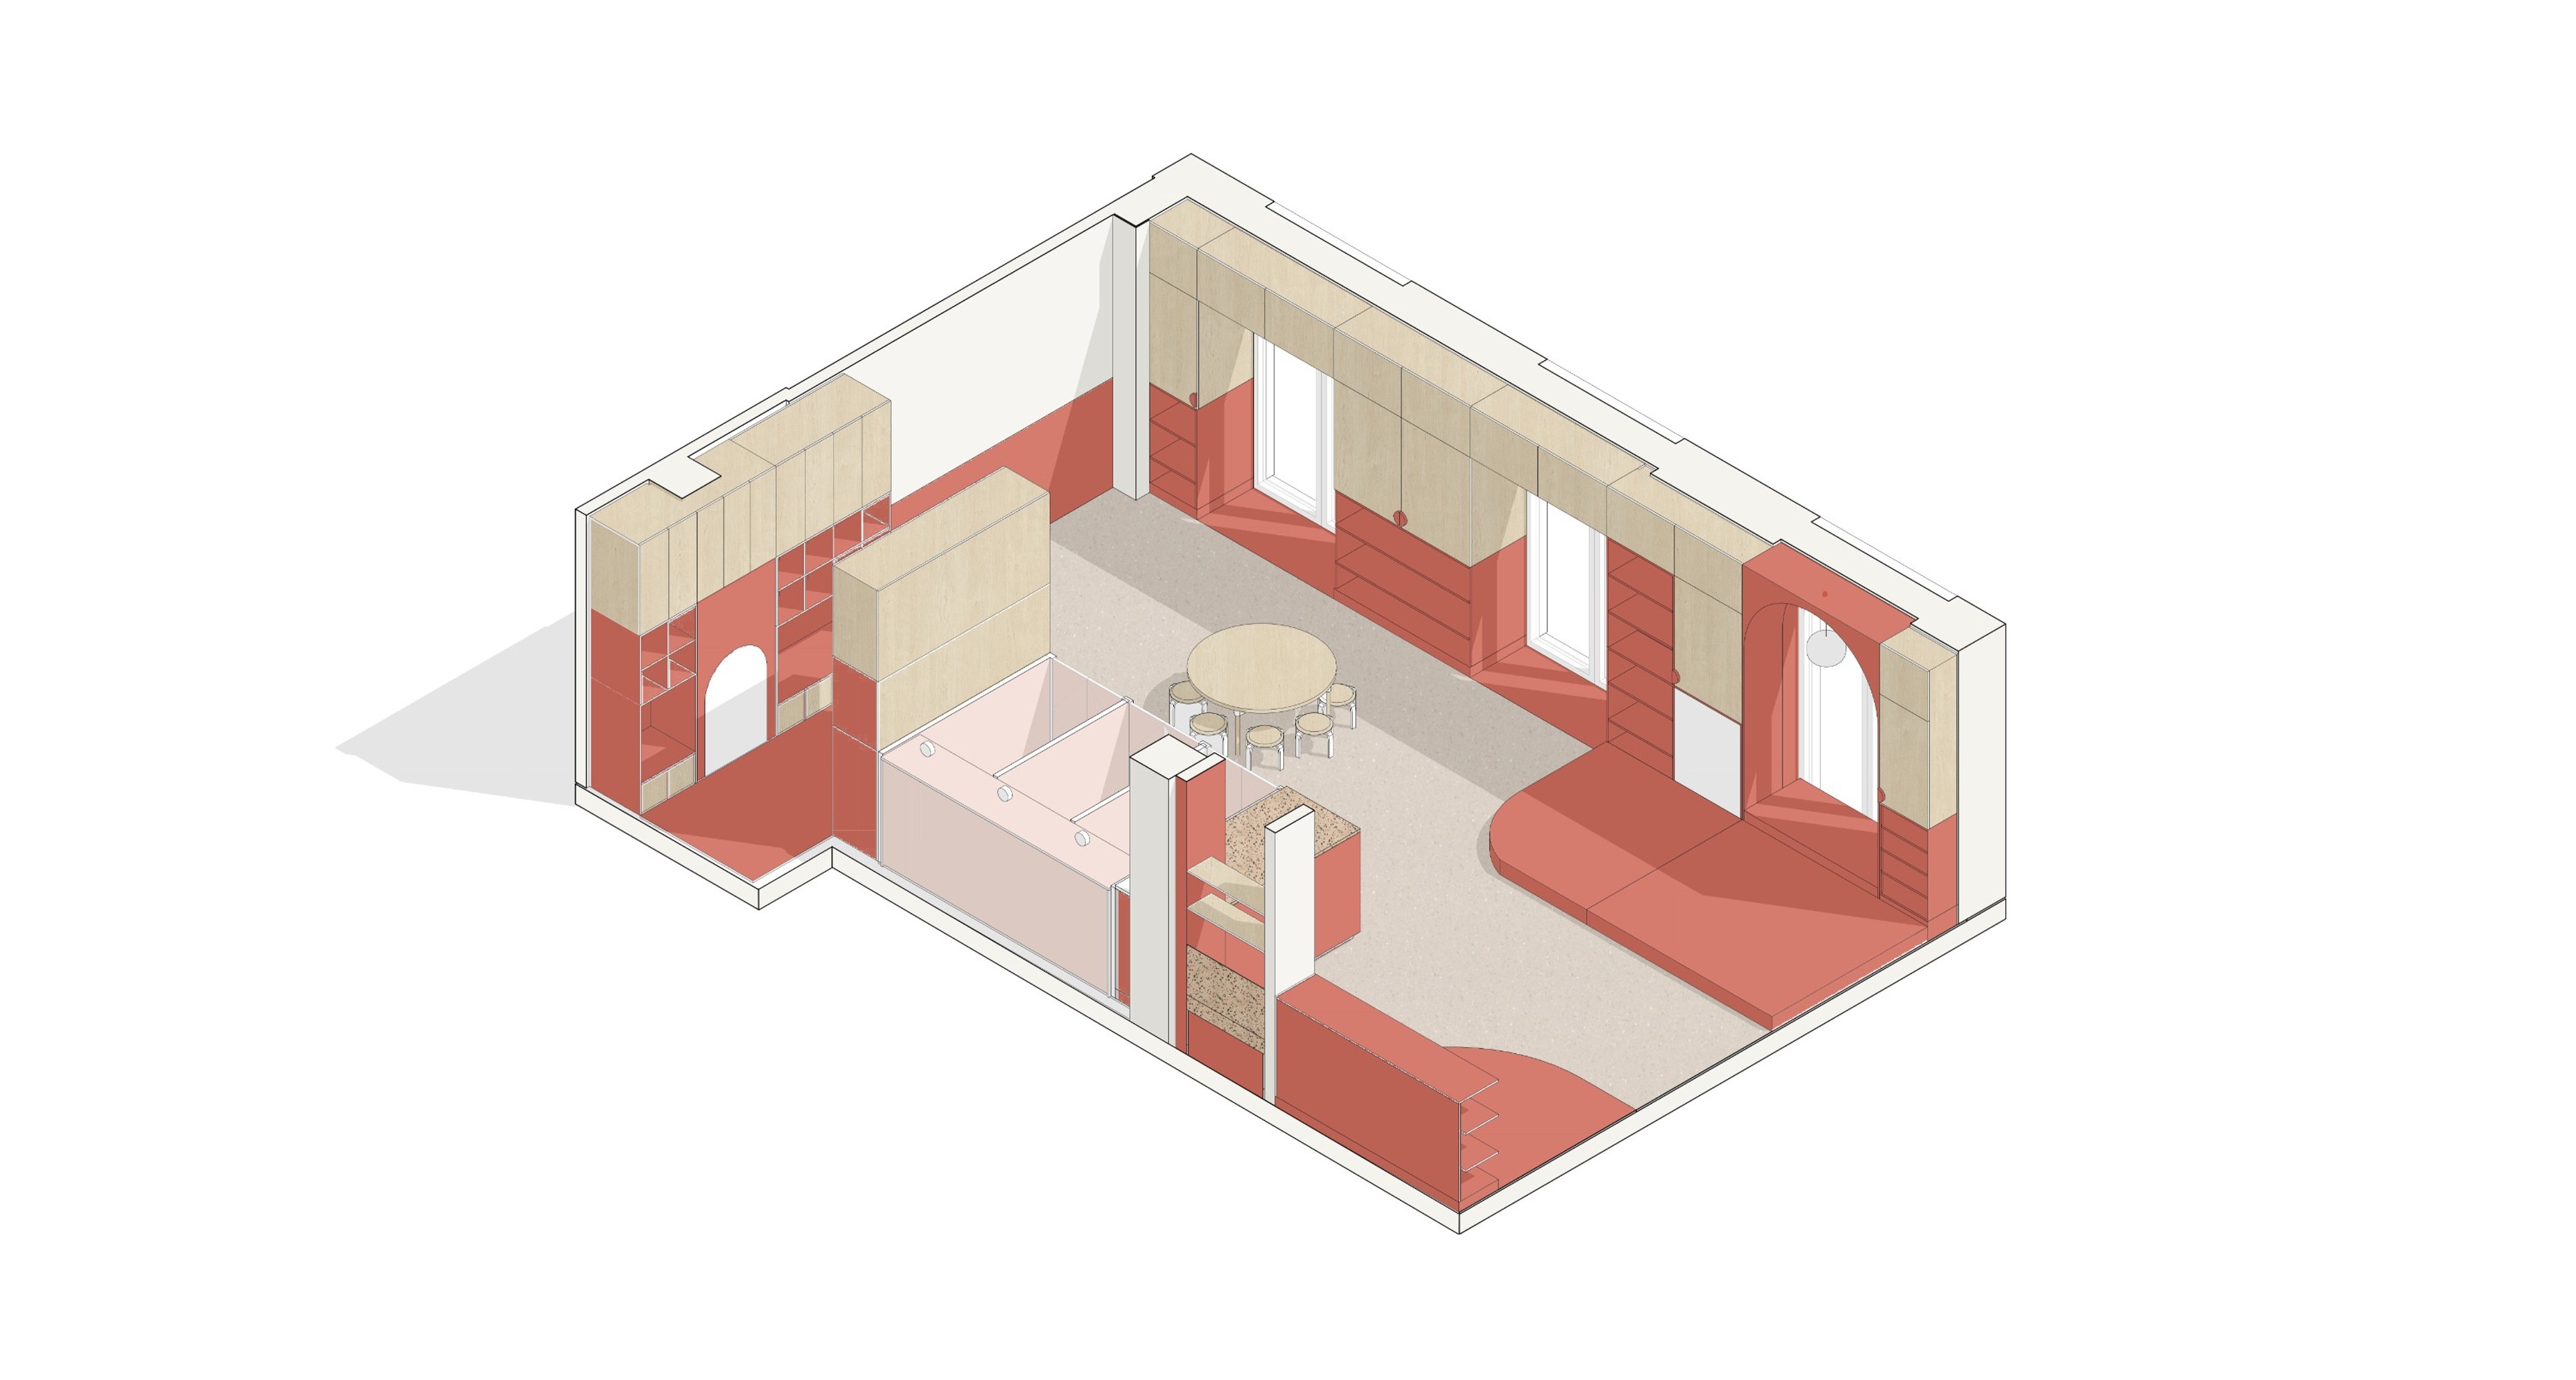
Material specification has been pushed to the highest quality throughout, with a focus on sustainability, durability, and good acoustics. High-quality, robust, and play-safe joinery and surfaces have been specified in all spaces, with rich and varied textures creating an inviting and stimulating environment in the nursery. Playful geometric forms and arches build elements of fun into the design.
Distinct zones and uses such as entrance portals or spaces for play are highlighted through an expanded and rationalised colour selection across walls, flooring and doorways, based on Kinderzimmer’s existing palette across its nurseries.
Back-of-house spaces dedicated for staff, including meeting and break rooms, use the same attention to detail as the main spaces. The scheme recognises the importance of workspaces which serve their staff’s own unique needs, elevating the experience of their workday to improve the quality of the teaching and guided play on offer.
Related projects
View selected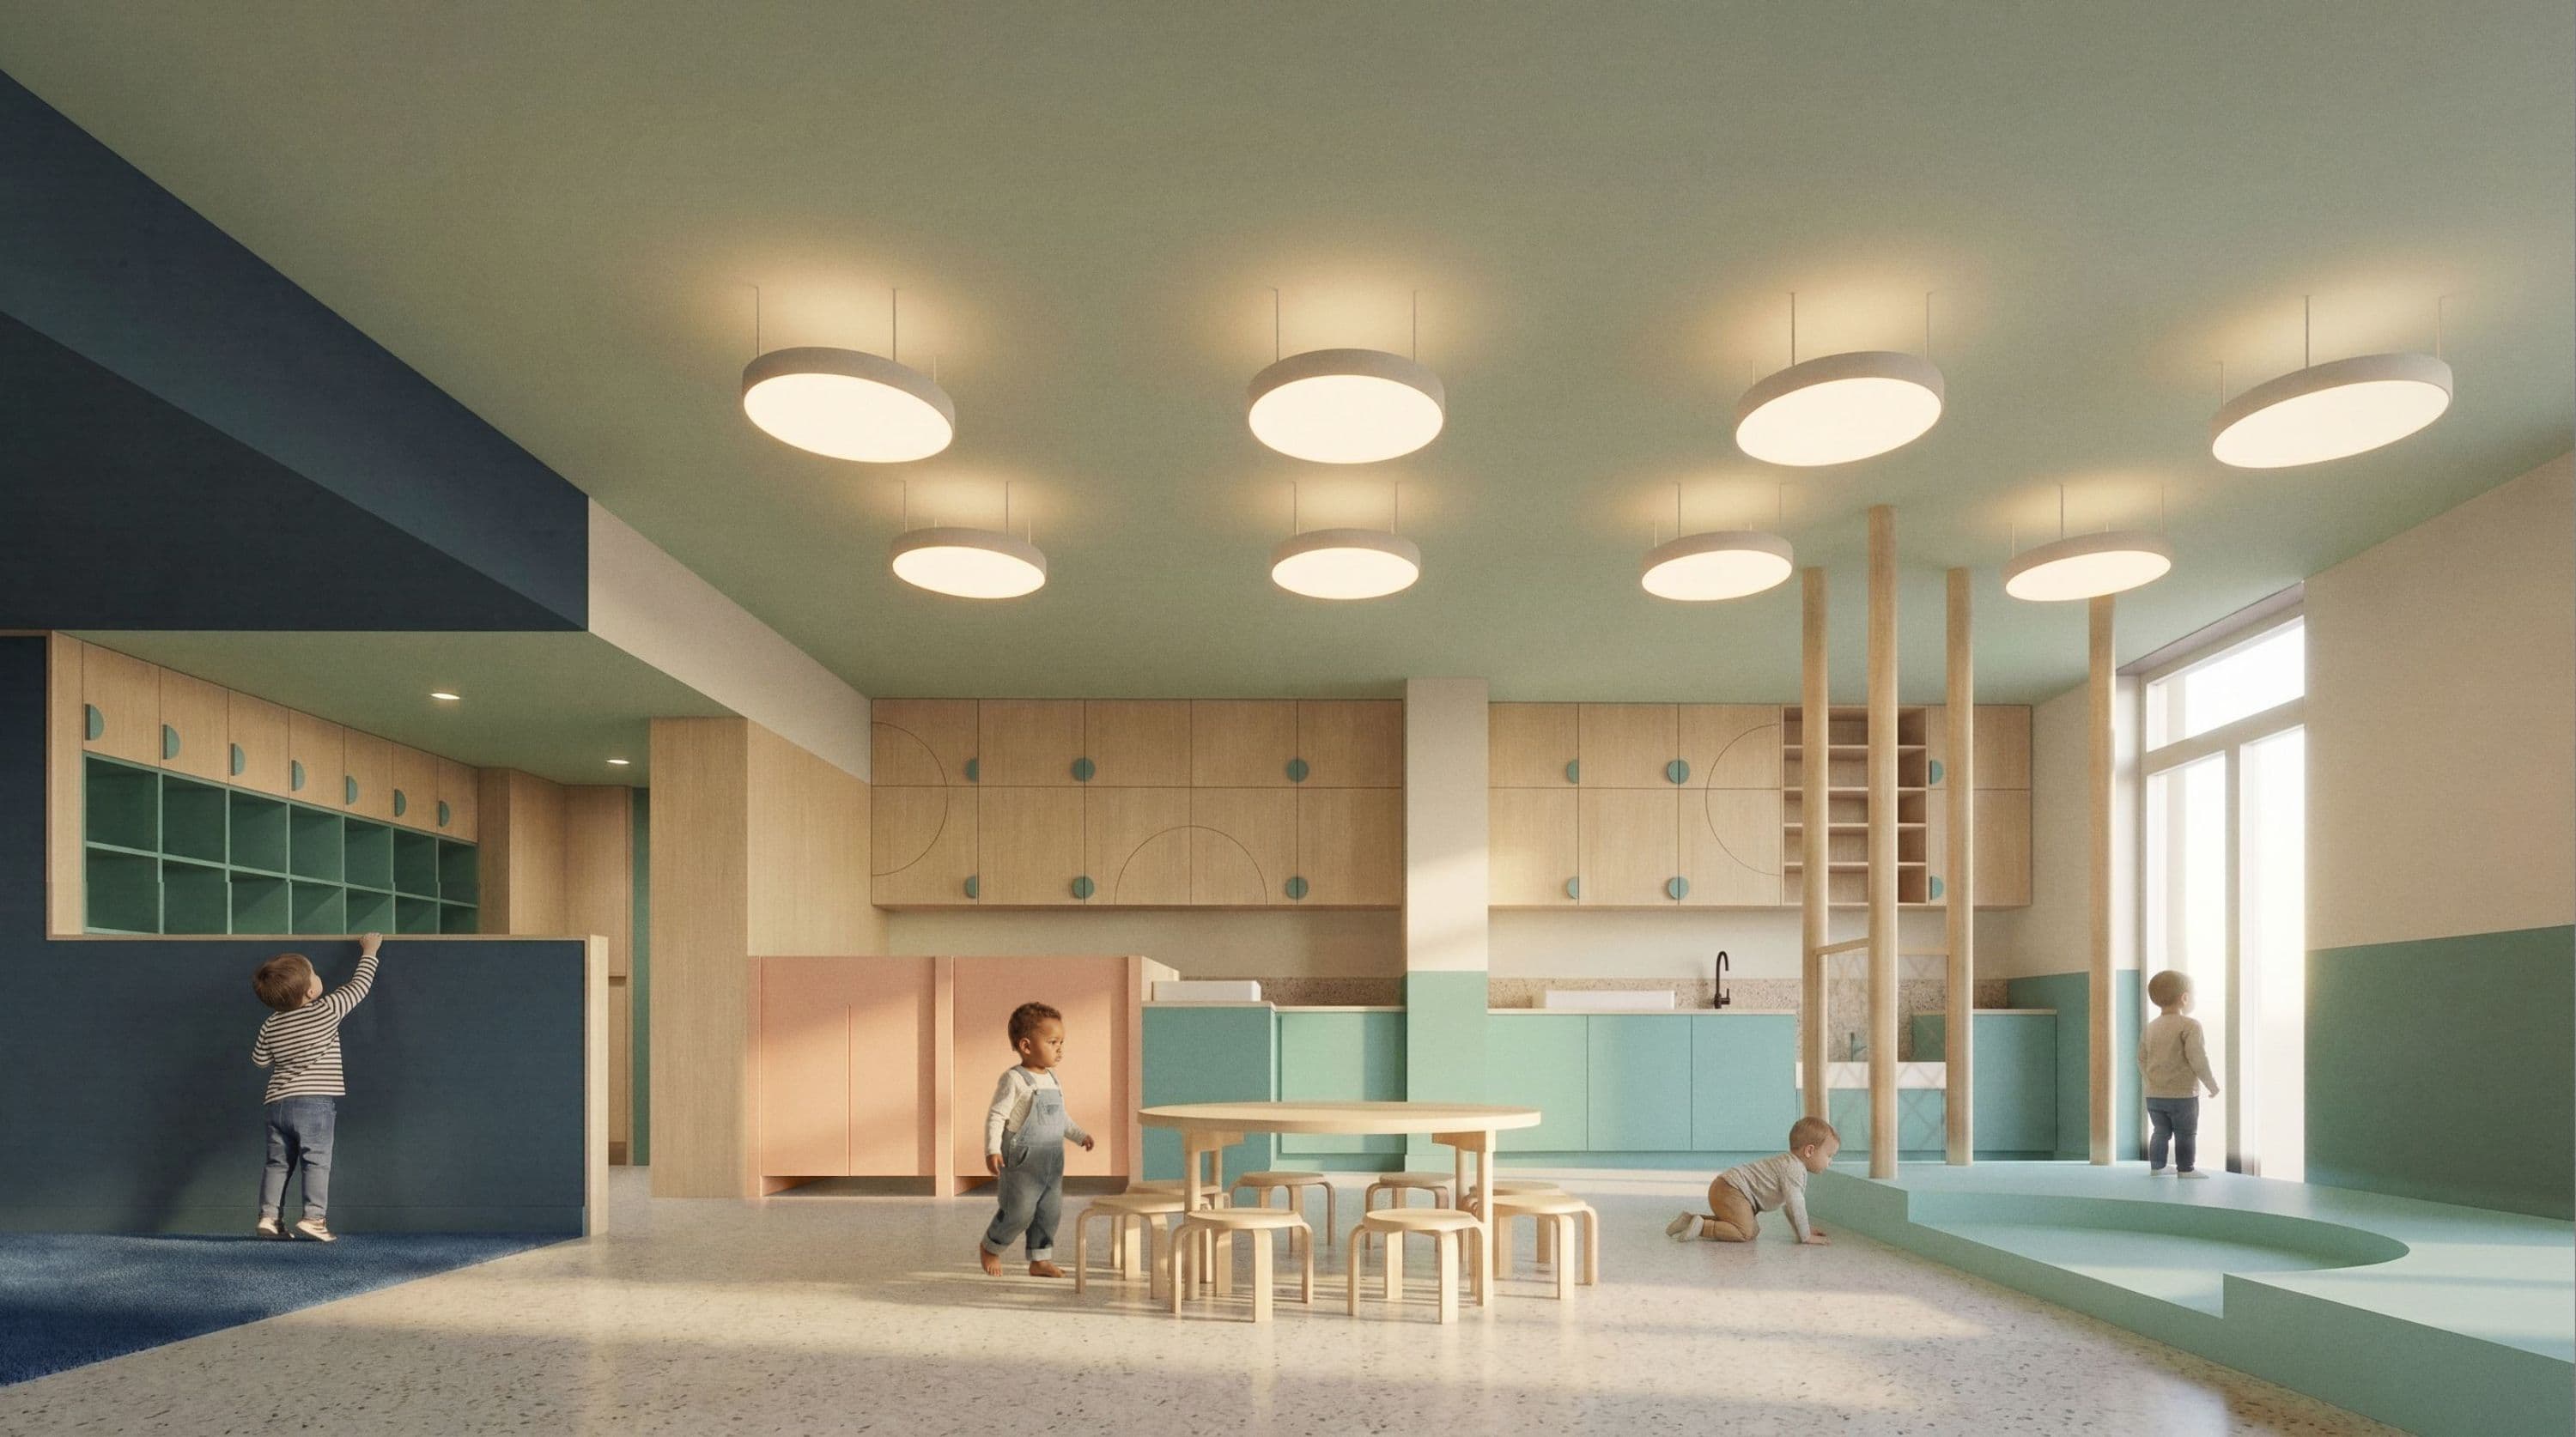
Kinderzimmer Walthamstow
A new space for learning and play in Walthamstow