
dMFK and site owner Fit Out UK have received planning permission from the London Borough of Hammersmith and Fulham for a scheme comprising 36 new rented homes. 190-194 Goldhawk Road, named Goldhawk Mews, will include over 36% affordable homes, as well as 234 sqm of workspace, which will be occupied by Fit Out UK.
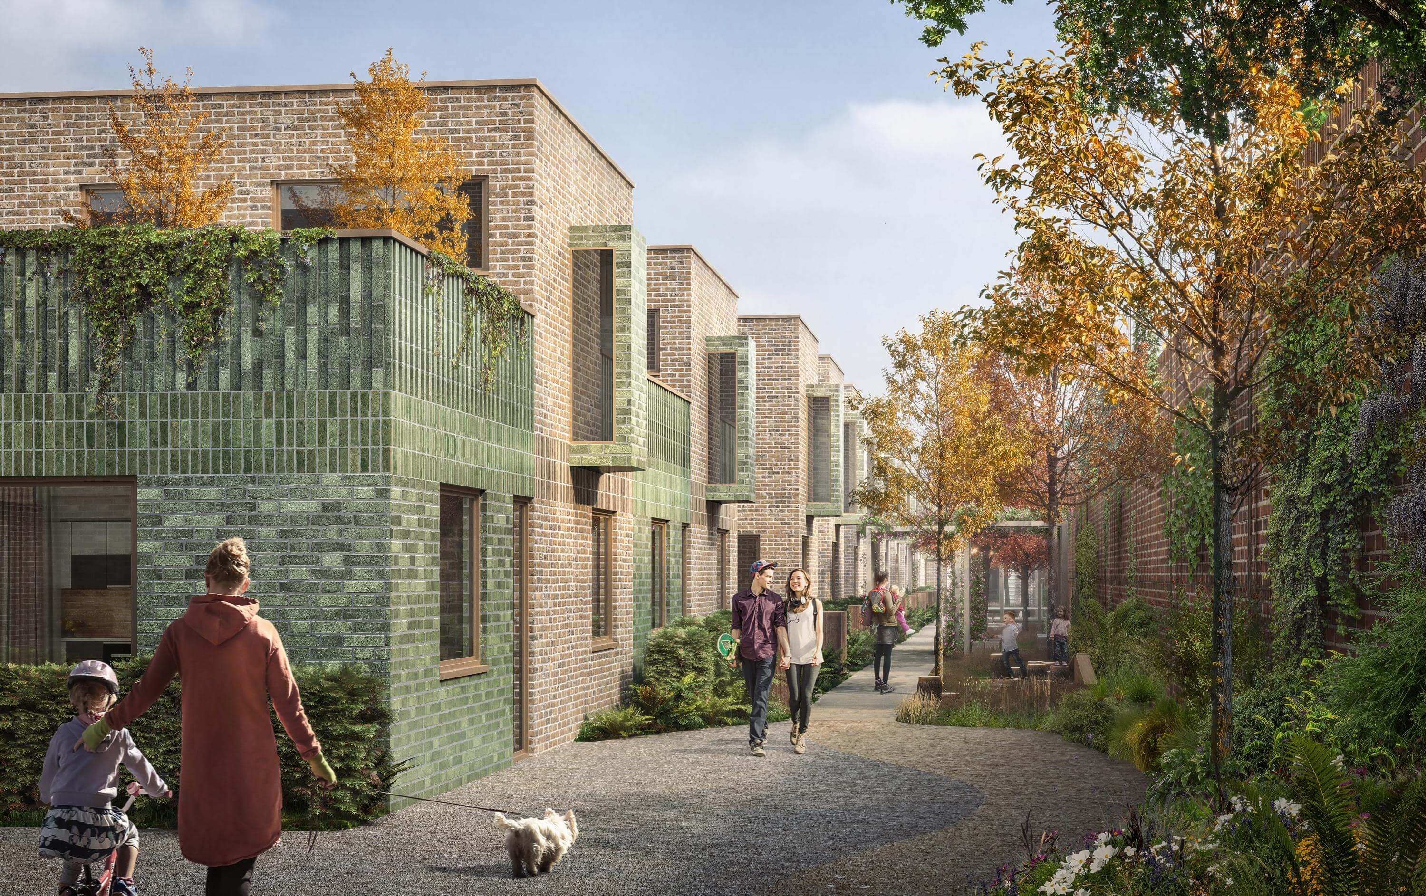
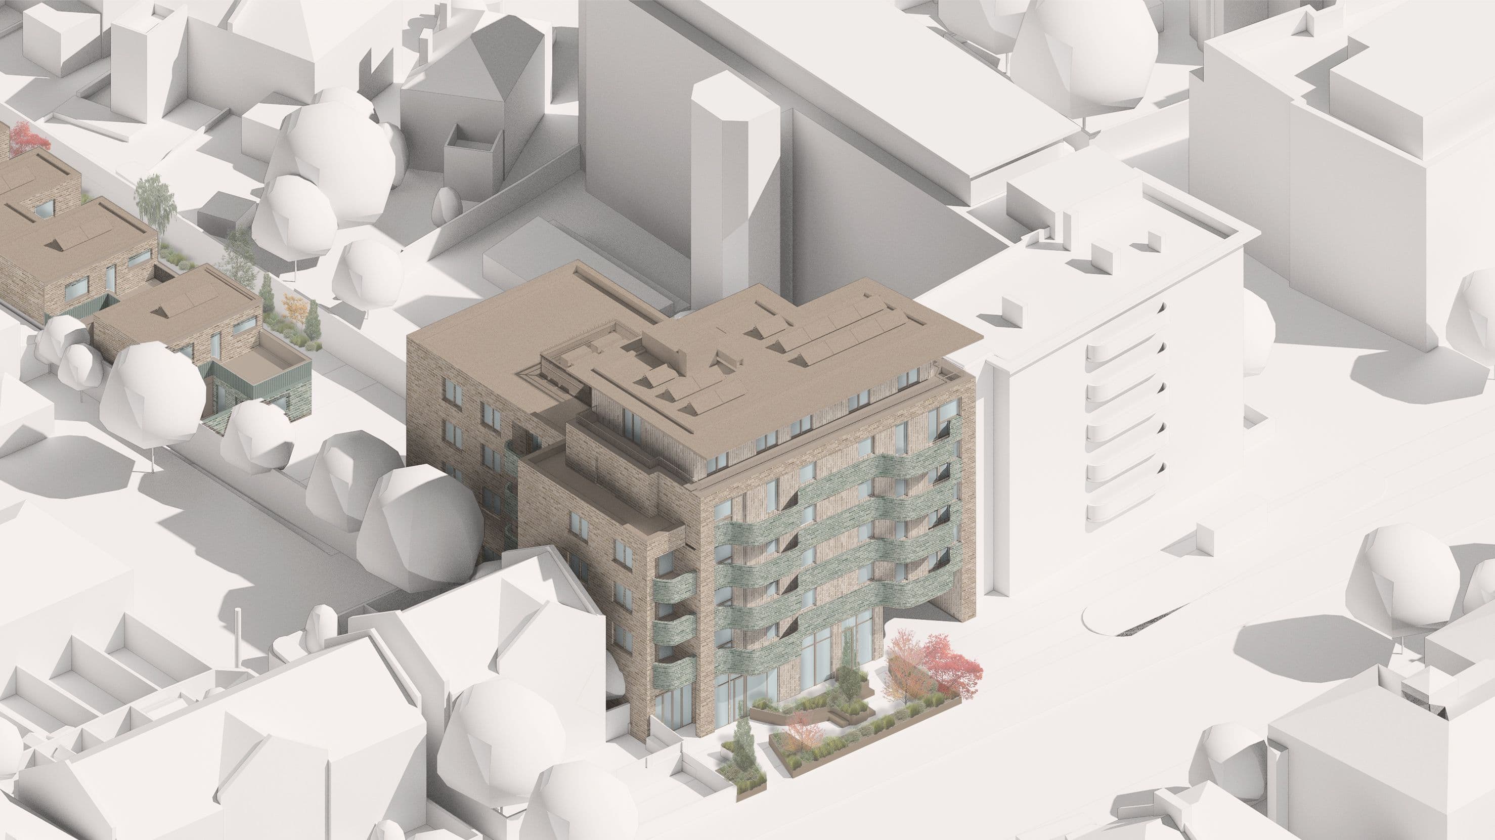
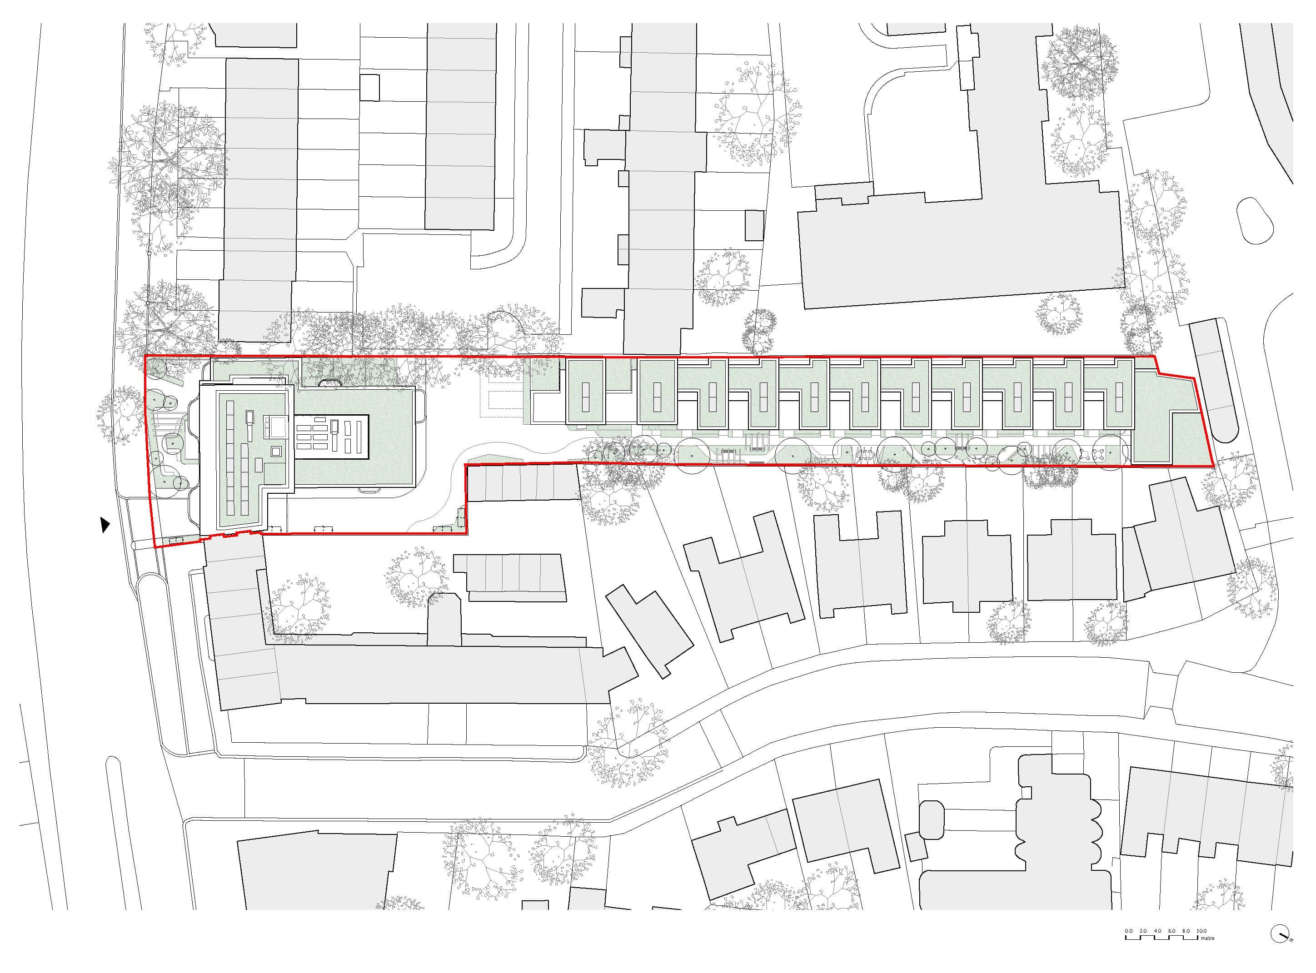
The long, thin strip of land currently houses a small depot, warehouse buildings, a gated-off car park and two three-storey buildings (192-194 Goldhawk Road). The consented proposals will bring forward a more suitable residential use, whilst also enhancing the streetscape with improvements such as trees, planting and communal seating.
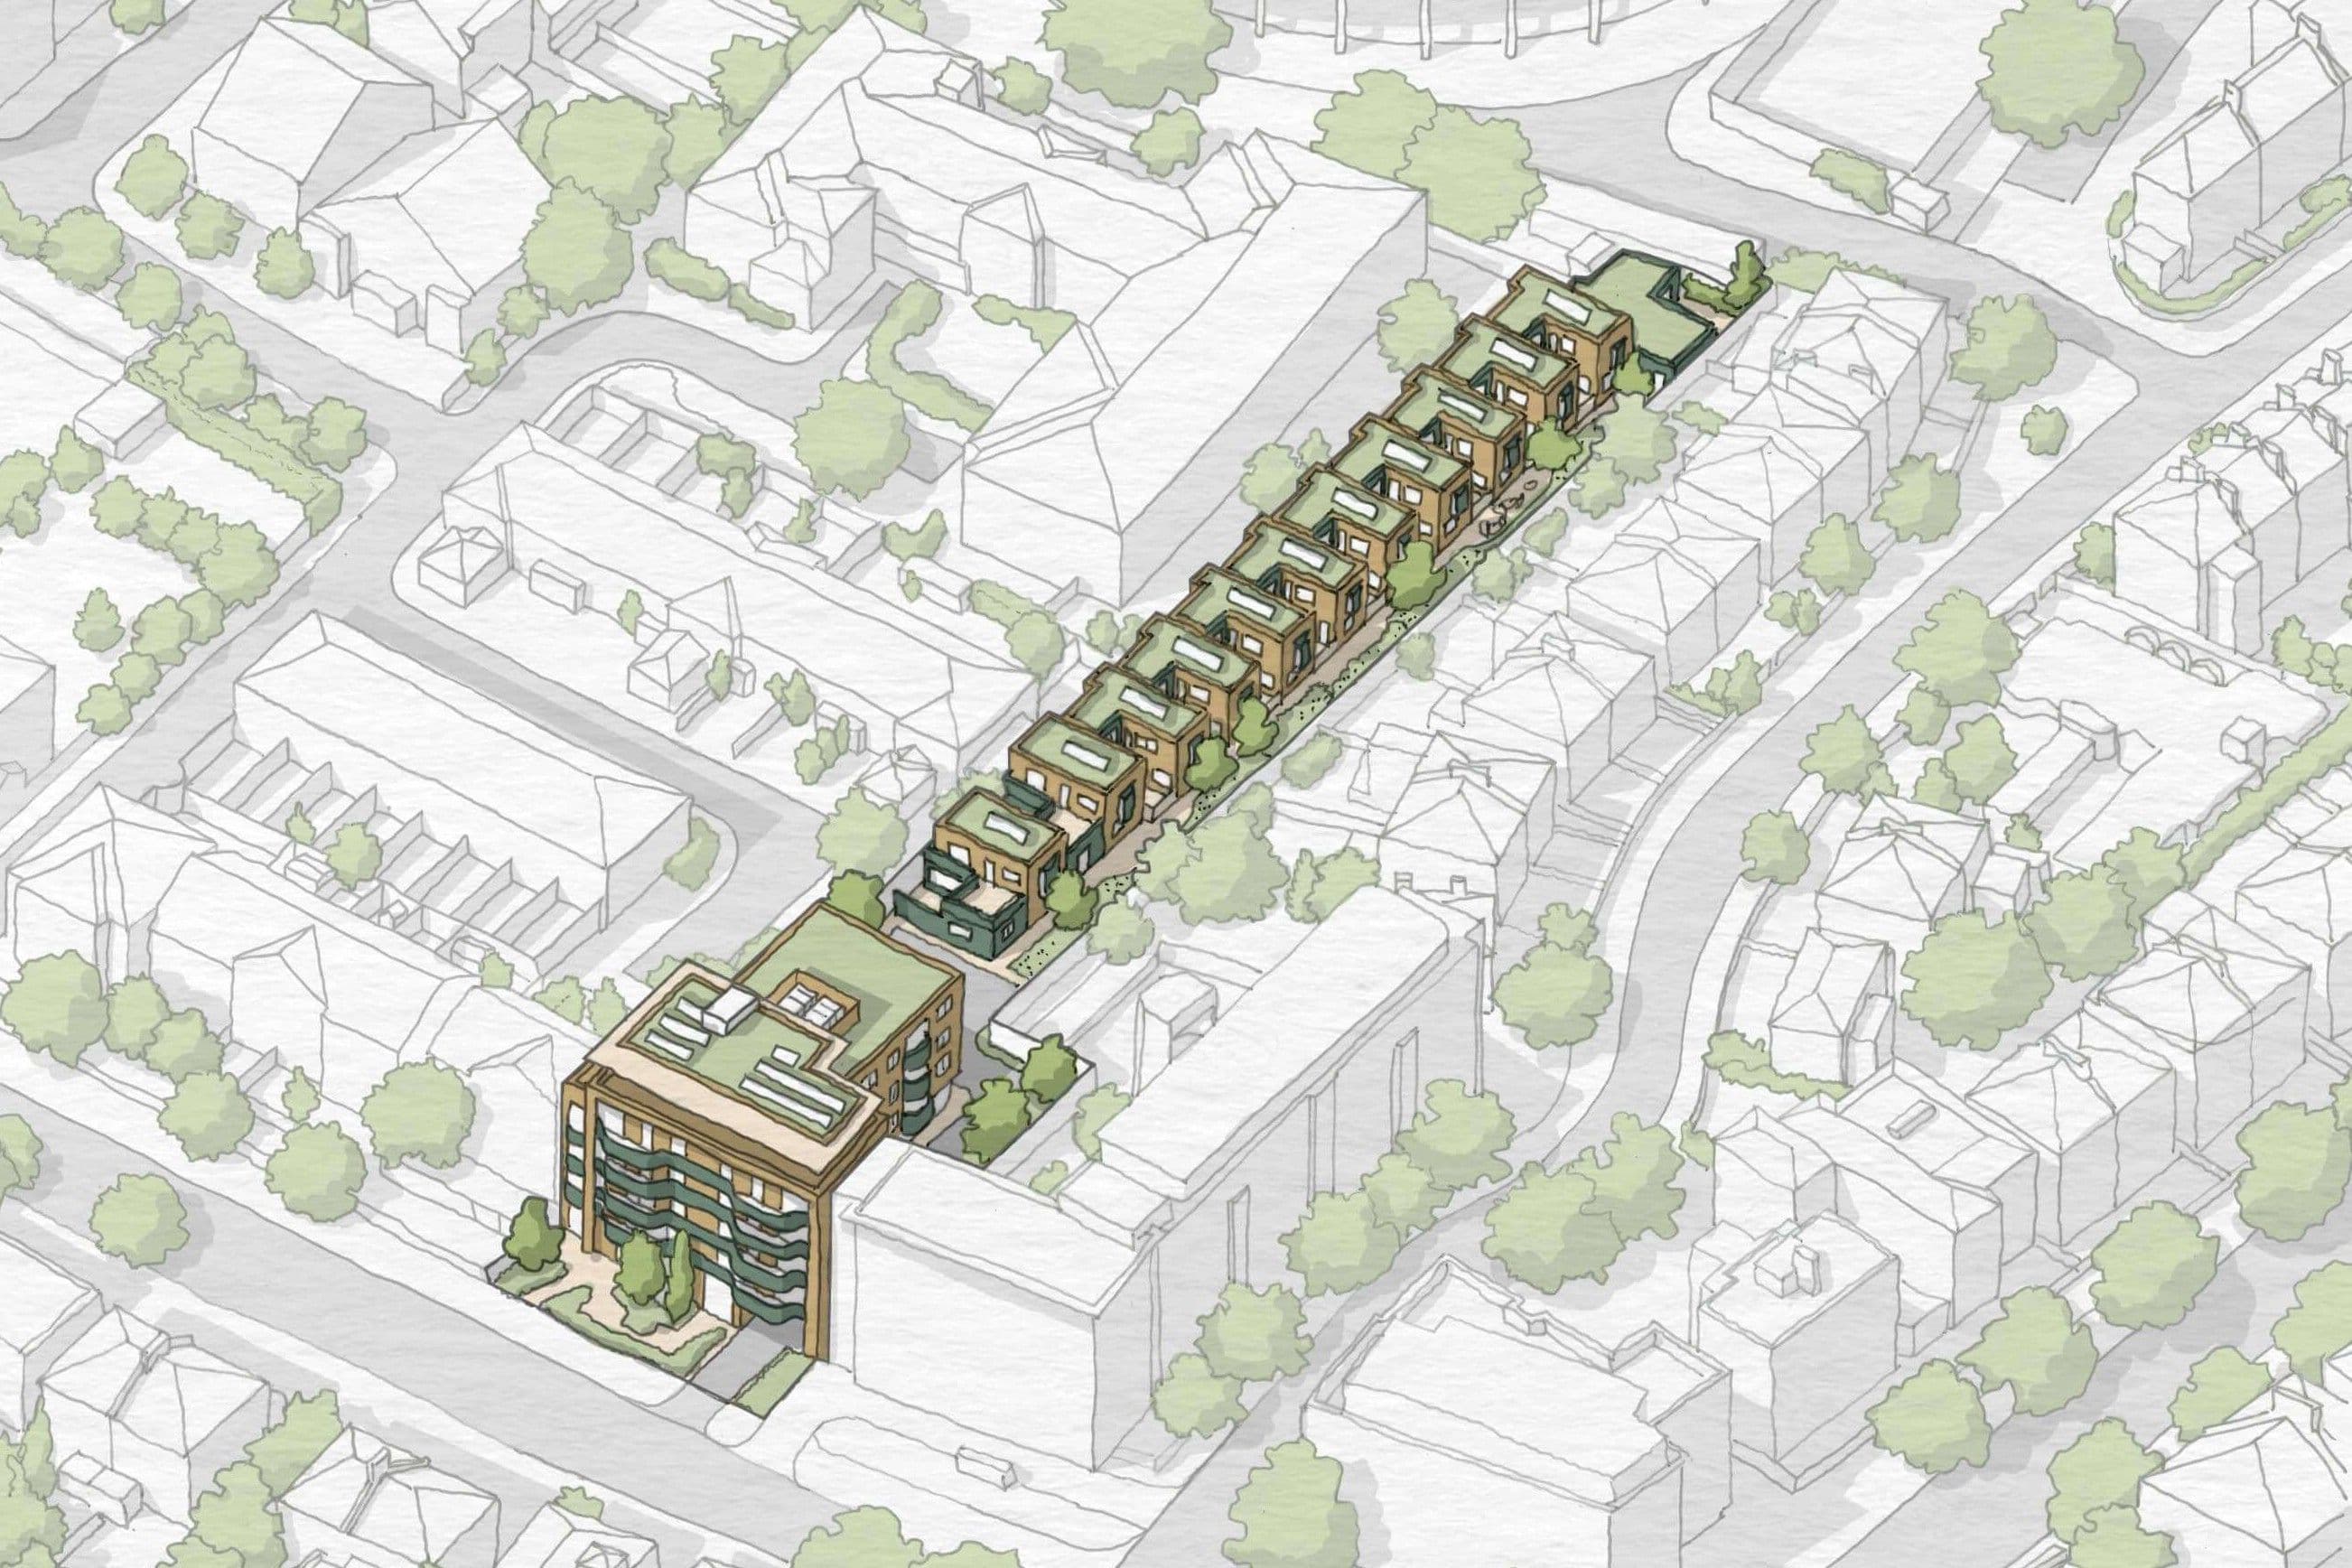
Facing Goldhawk Road, a six-storey block houses 24 apartments and ground floor commercial frontage, featuring a high-quality facade composed of clay bricks in warm, characterful shades of beige, brown and grey. Rising from the facade, minimalist, curved balconies in grey and green tones borrow from the building’s surrounding design context, referencing the neighboring Melville Court.
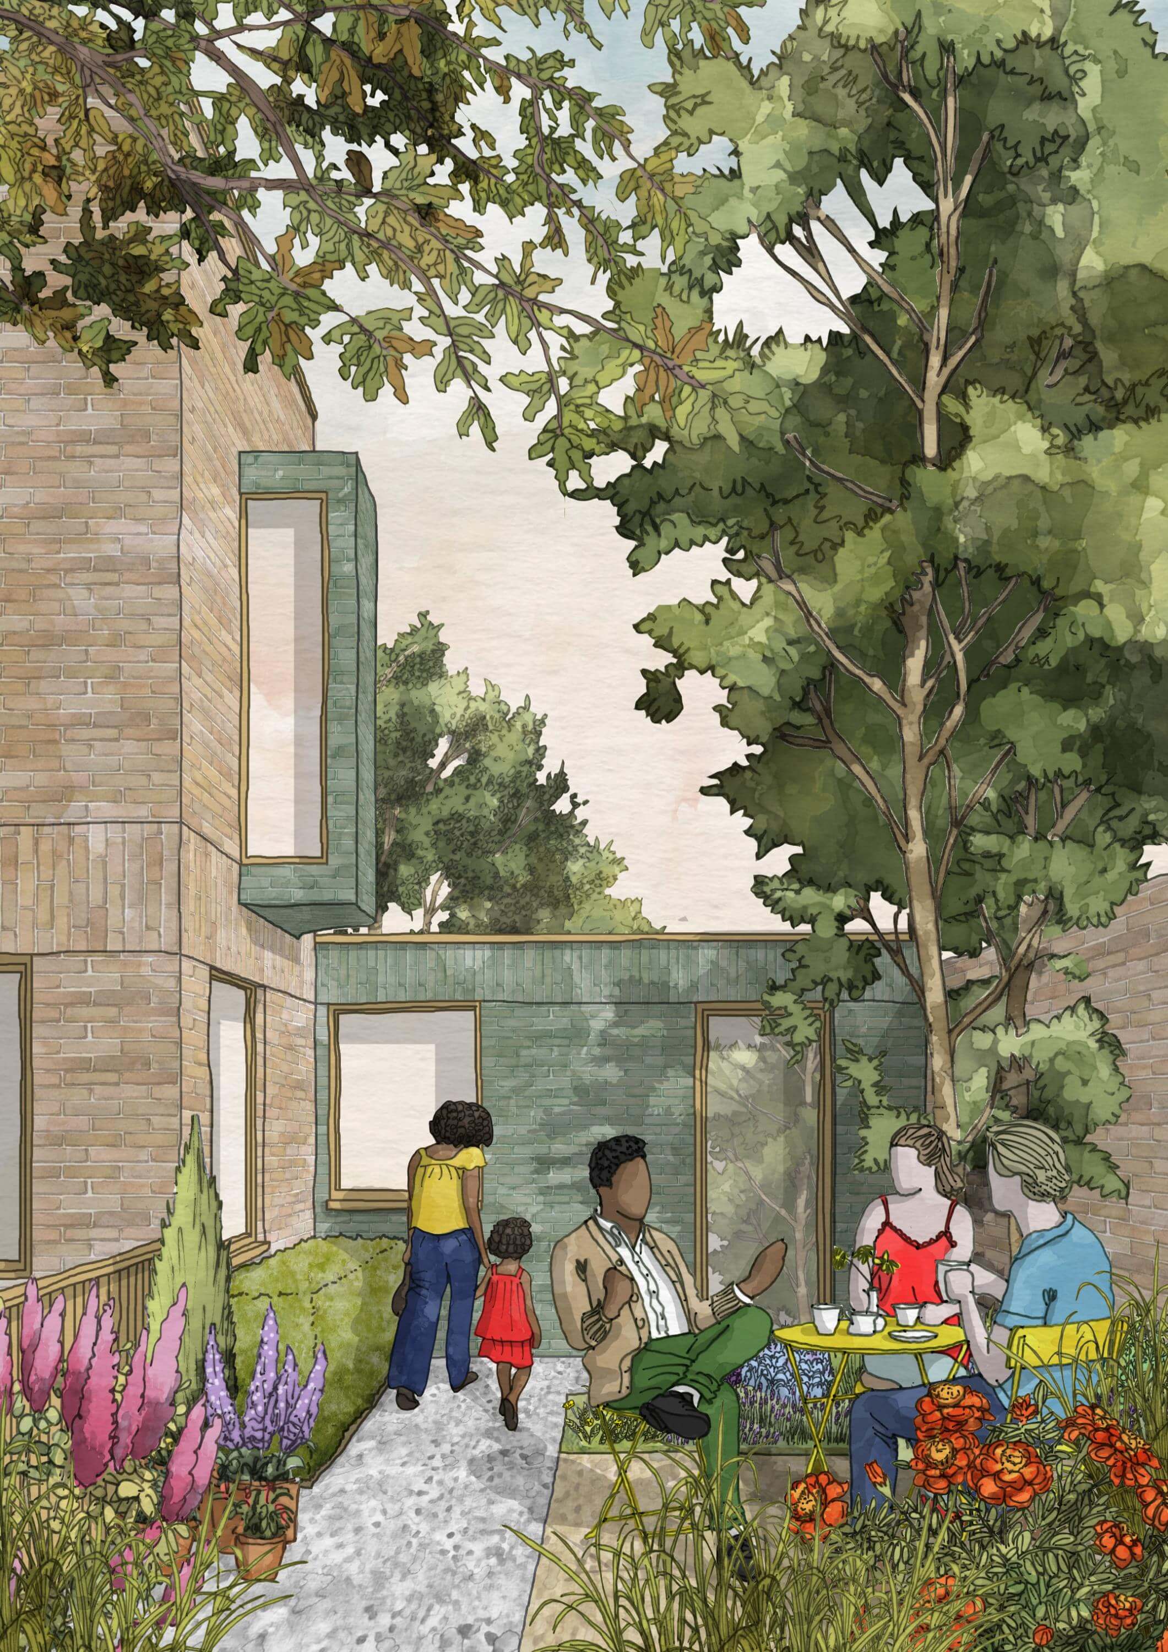
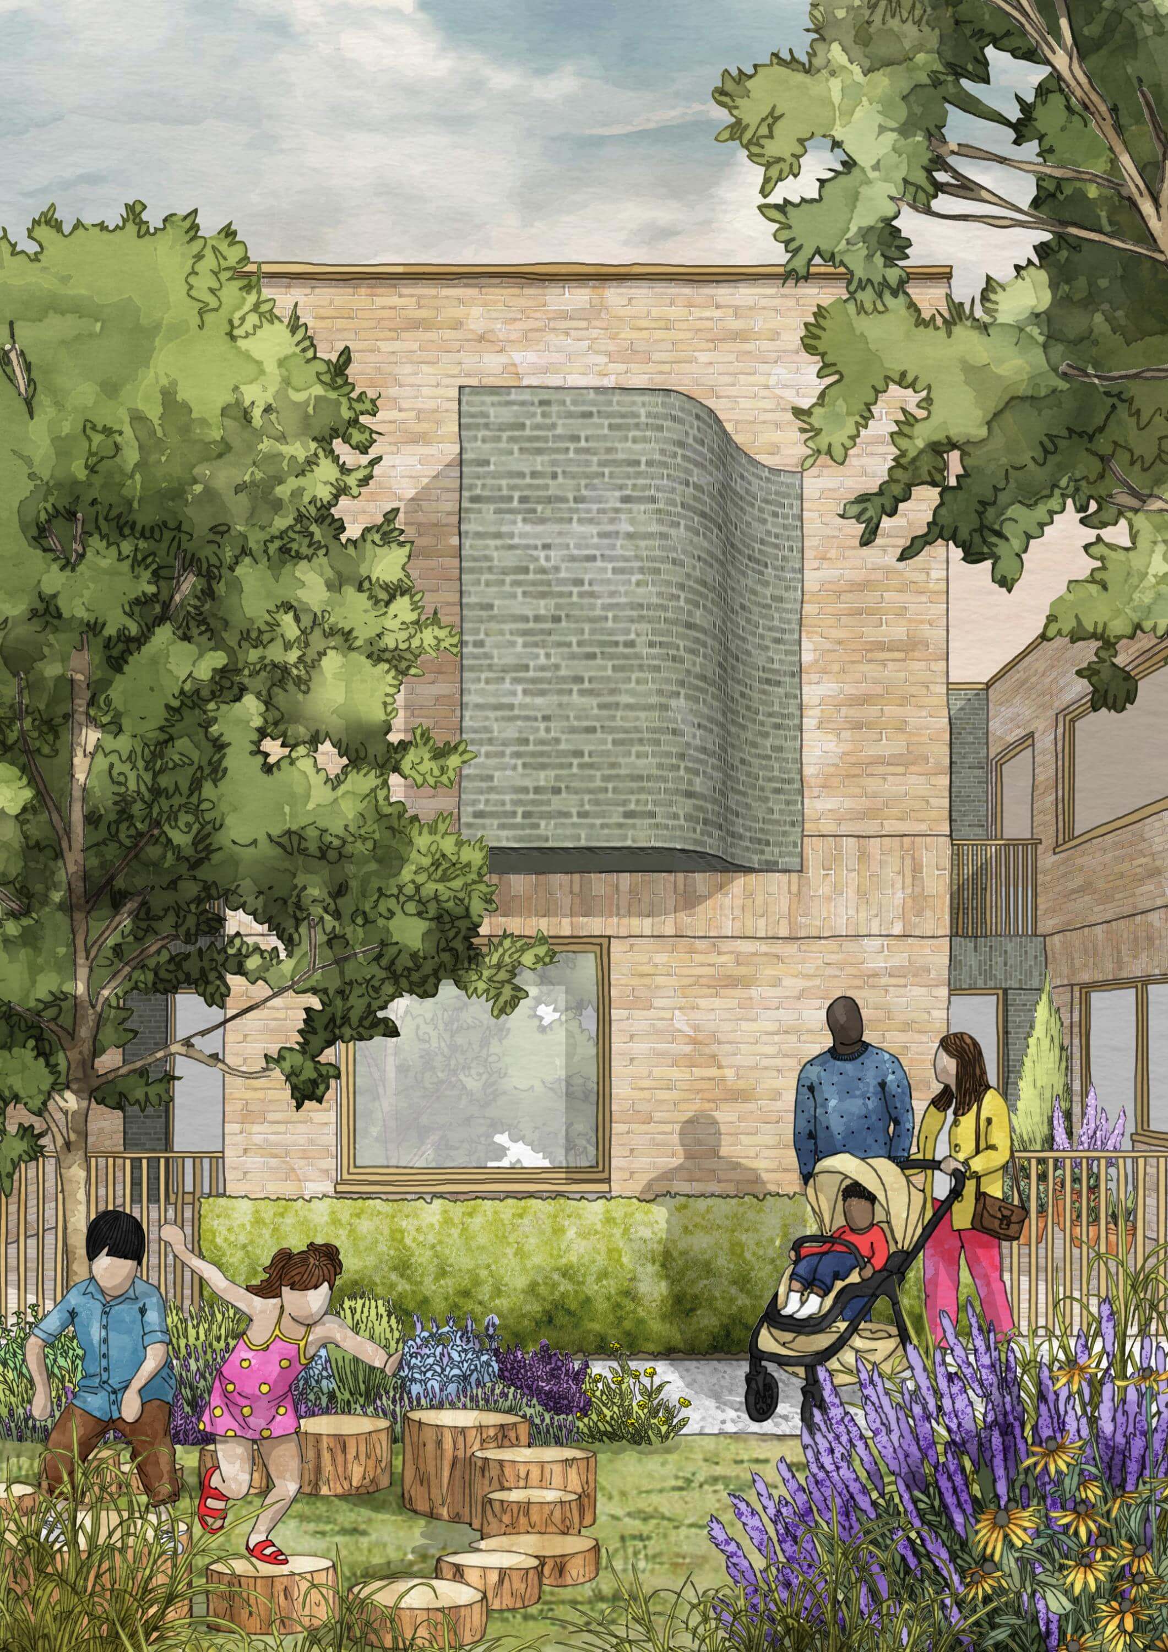
To the north of the site, 12 mews-style homes are arranged along a lushly planted linear park, consisting of play pockets and seating for quiet work or reading, set against a rich backdrop of climbing plants. This landscaping strategy offers sensory-rich spaces allowing for rest, play and social exchange. The extensive greening will boost biodiversity, mitigate heat and support wellbeing, with a target Urban Greening Factor score of 0.45, above the New London Plan target of 0.4 for residential developments.
Read the Architect Journal's coverage of Goldhawk Mews here:
More News
View all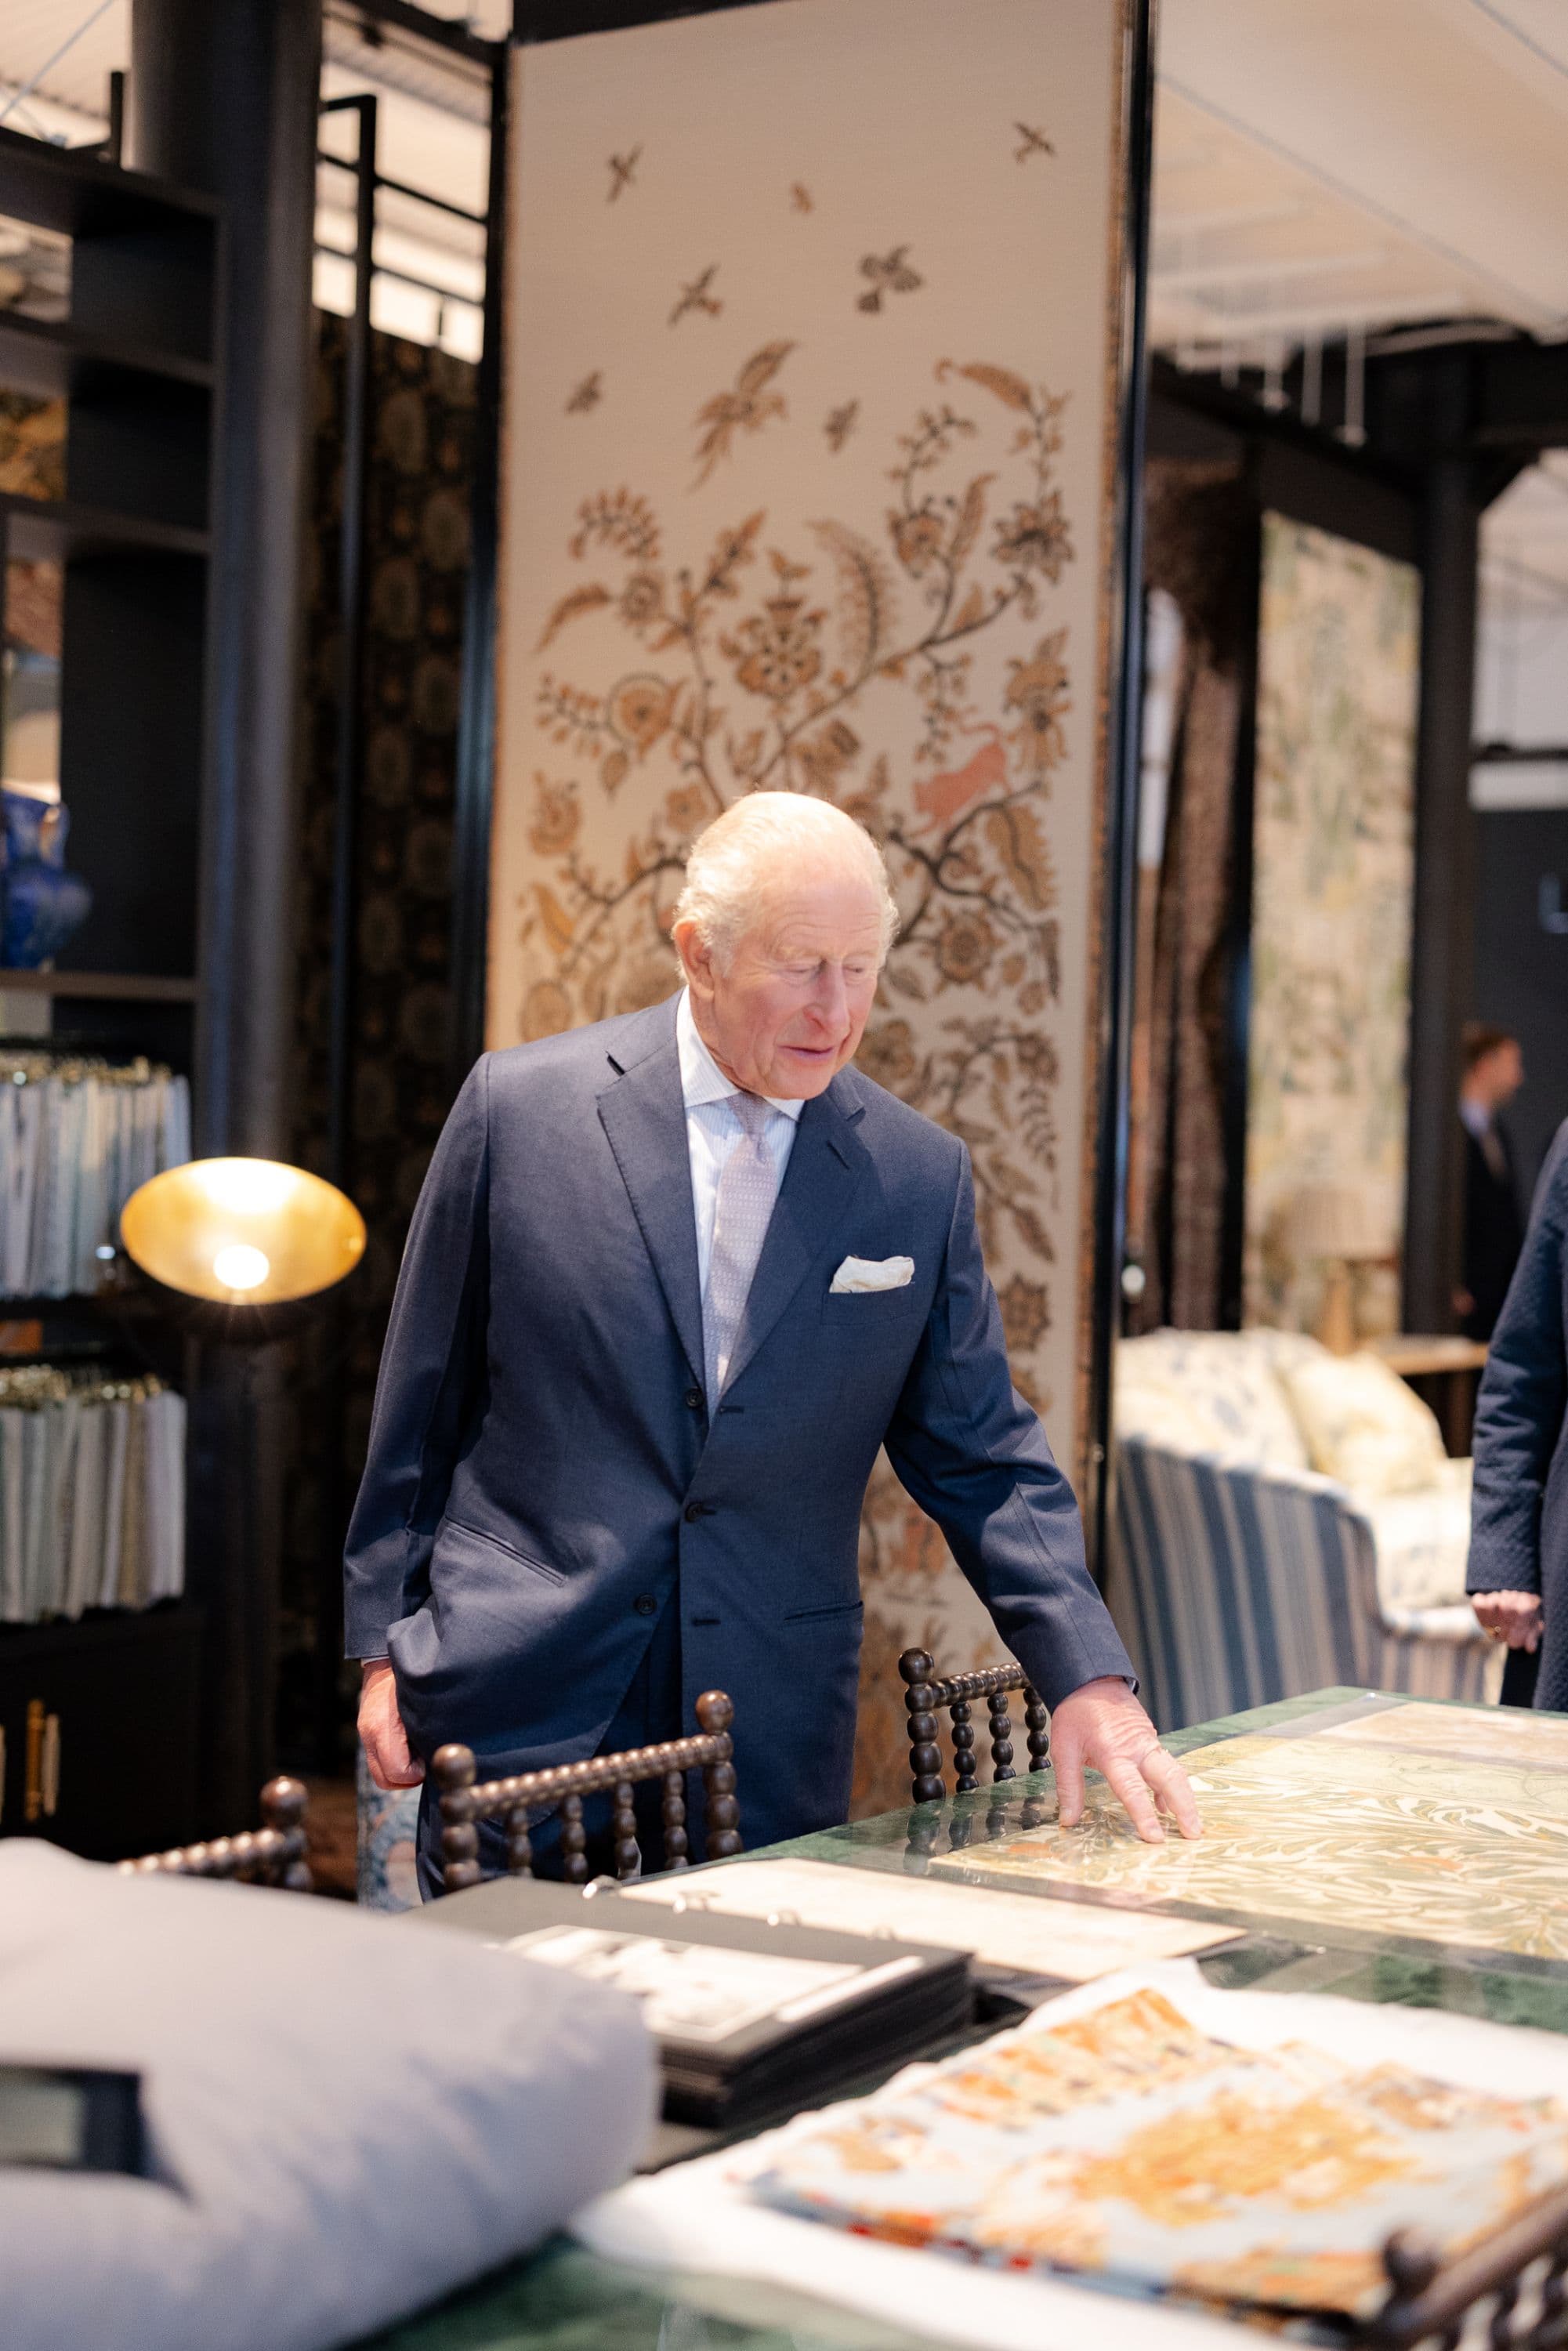
His Majesty King Charles III visits Voysey House
Last month, His Majesty King Charles III visited Voysey House, the Sanderson Design Group's headquarters, to mark the brand's centenary as a Royal Warrant holder.
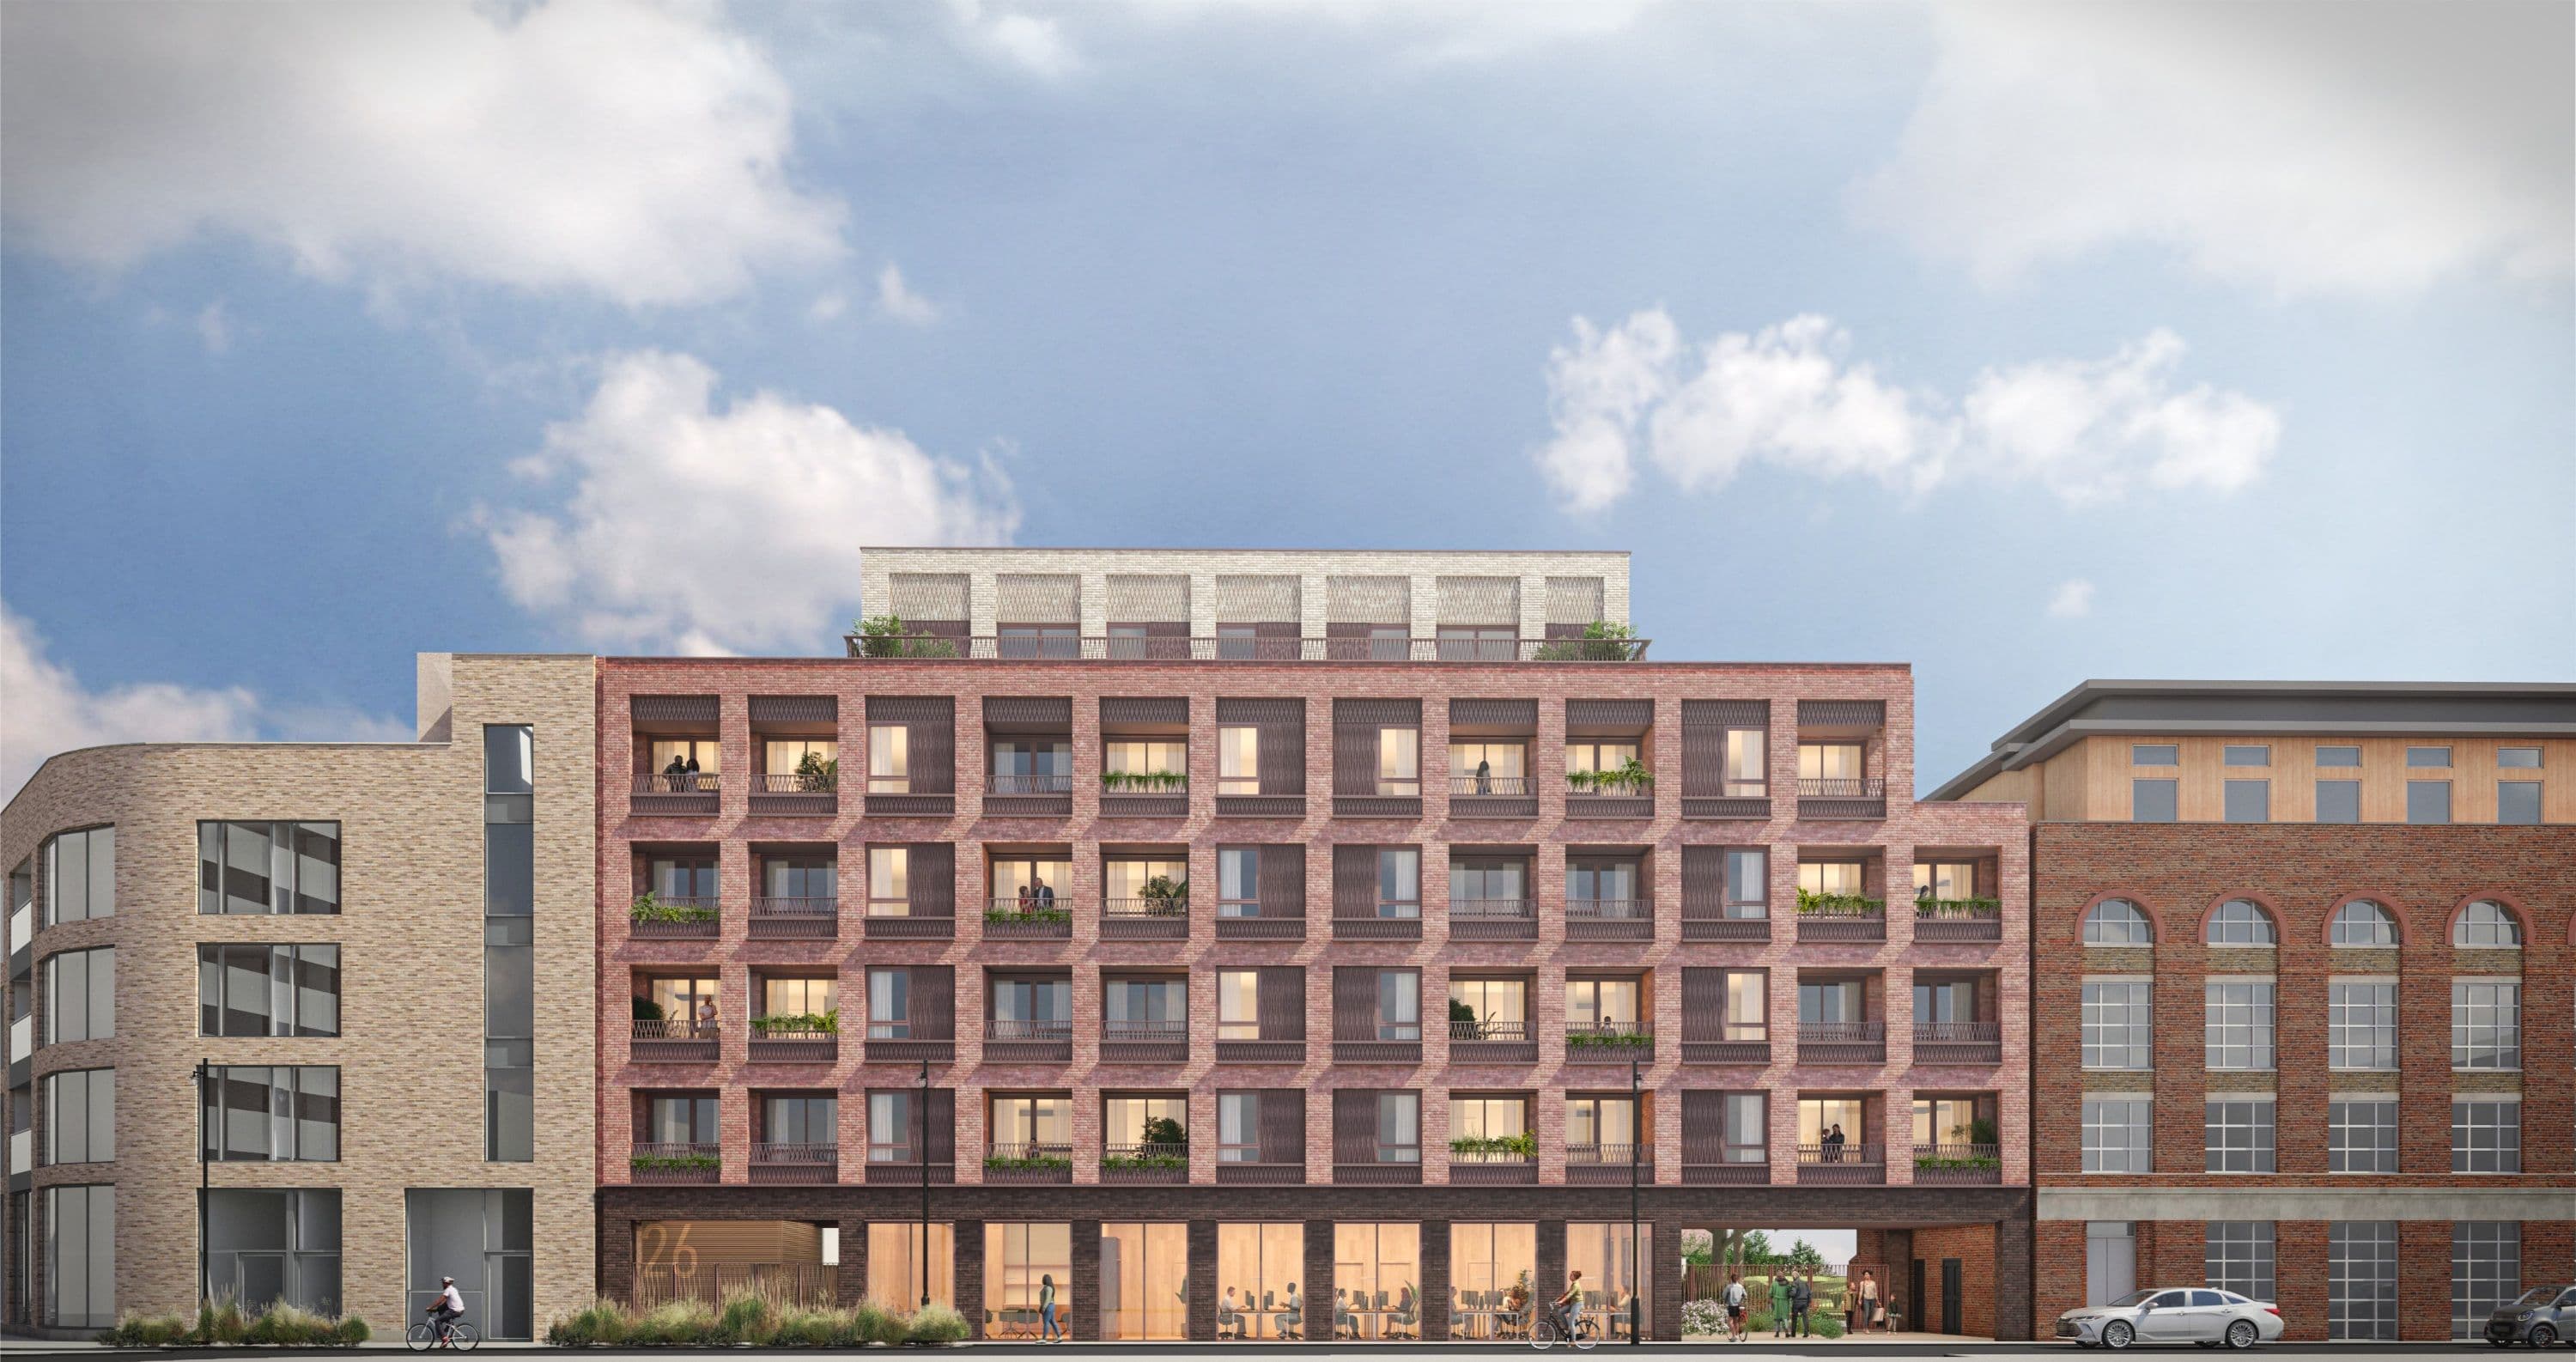
dMFK secures planning permission for resident-led scheme on Leathermarket Street
dMFK has won planning permission for a mixed-use development offering 26 new social rent homes in the Bermondsey Street Conservation Area.
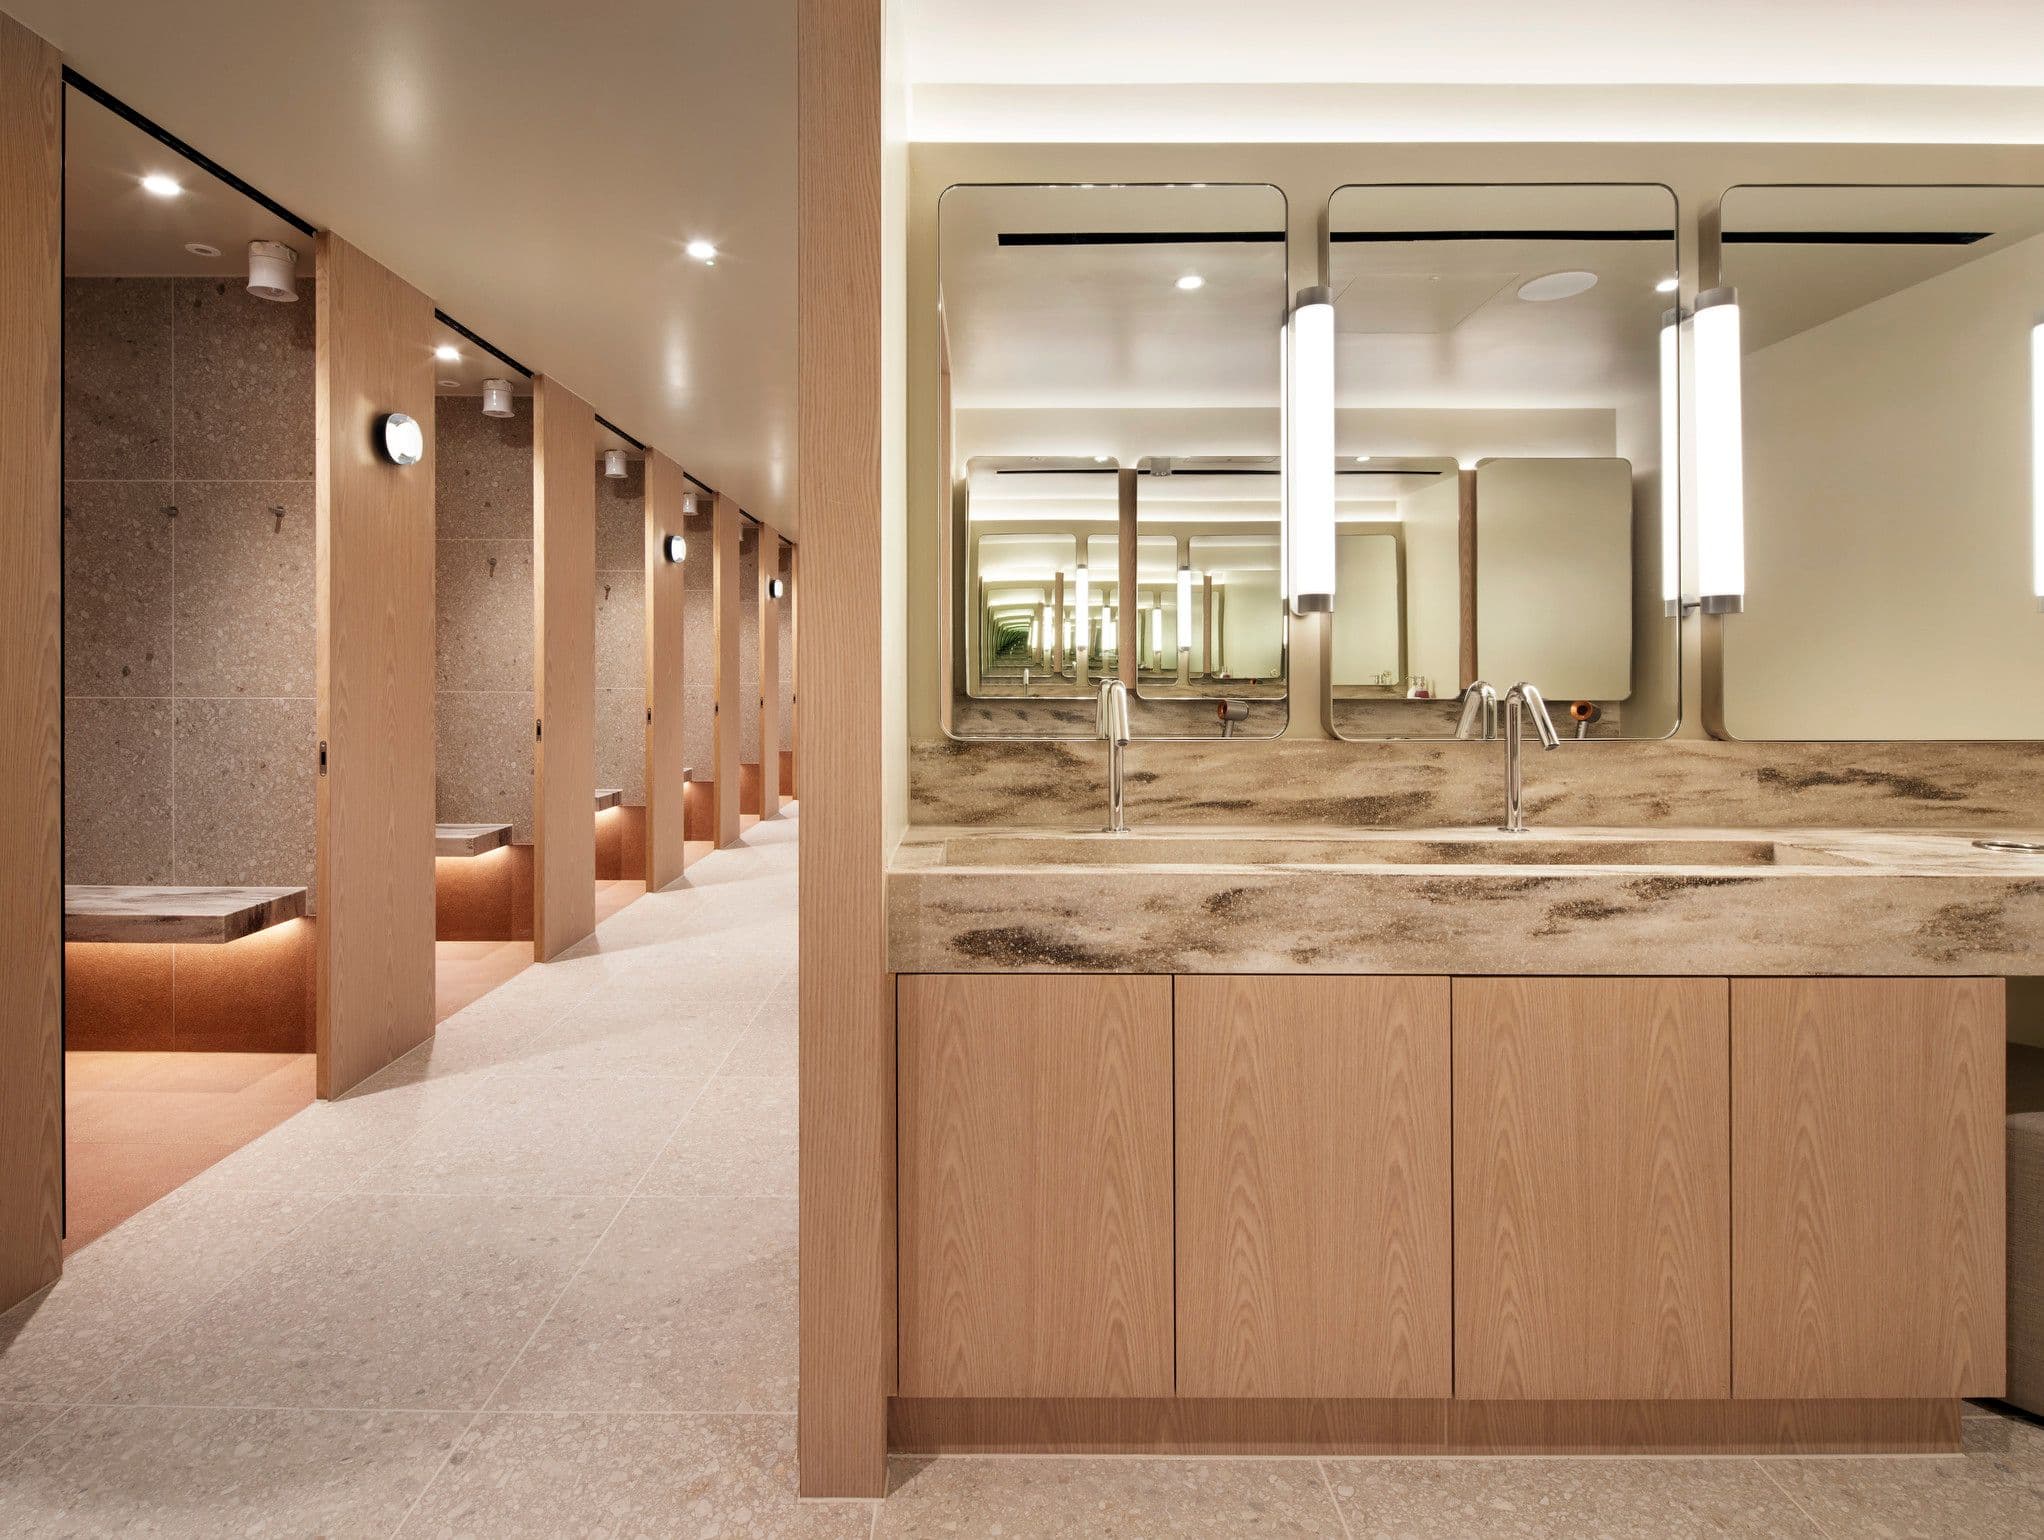
New end-of-journey facilities open at The Leadenhall Building
The project has been delivered as part of our ongoing role as Design Custodians for the tower affectionately known as The Cheesegrater.
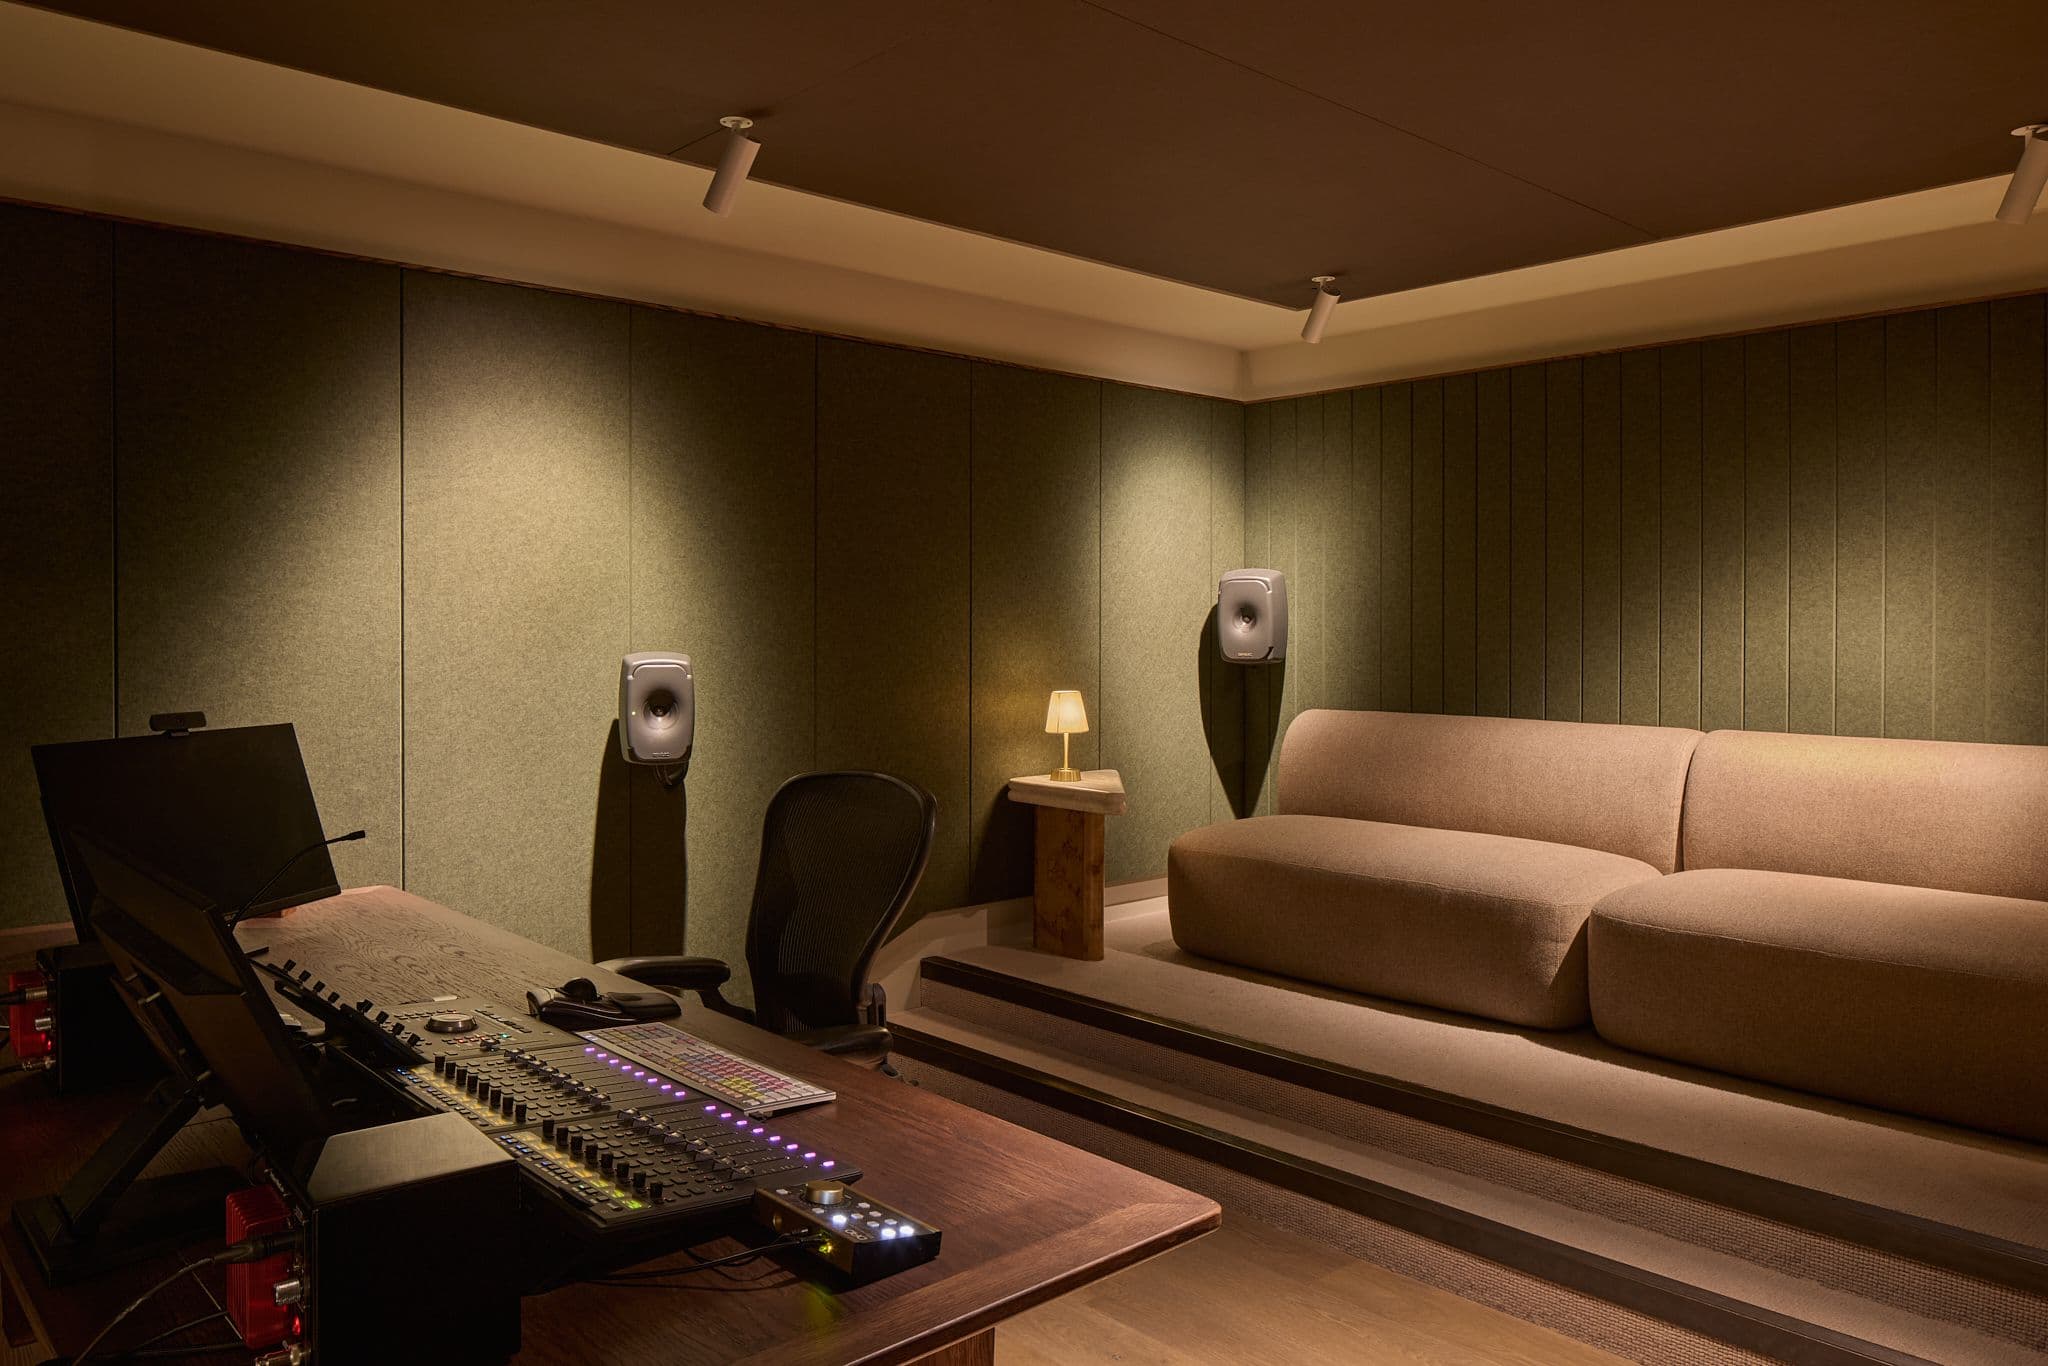
Shoreditch workplace RASCAL completes
We have completed a new London base for RASCAL, an artist-led creative studio specialising in colour, VFX, sound design and music.