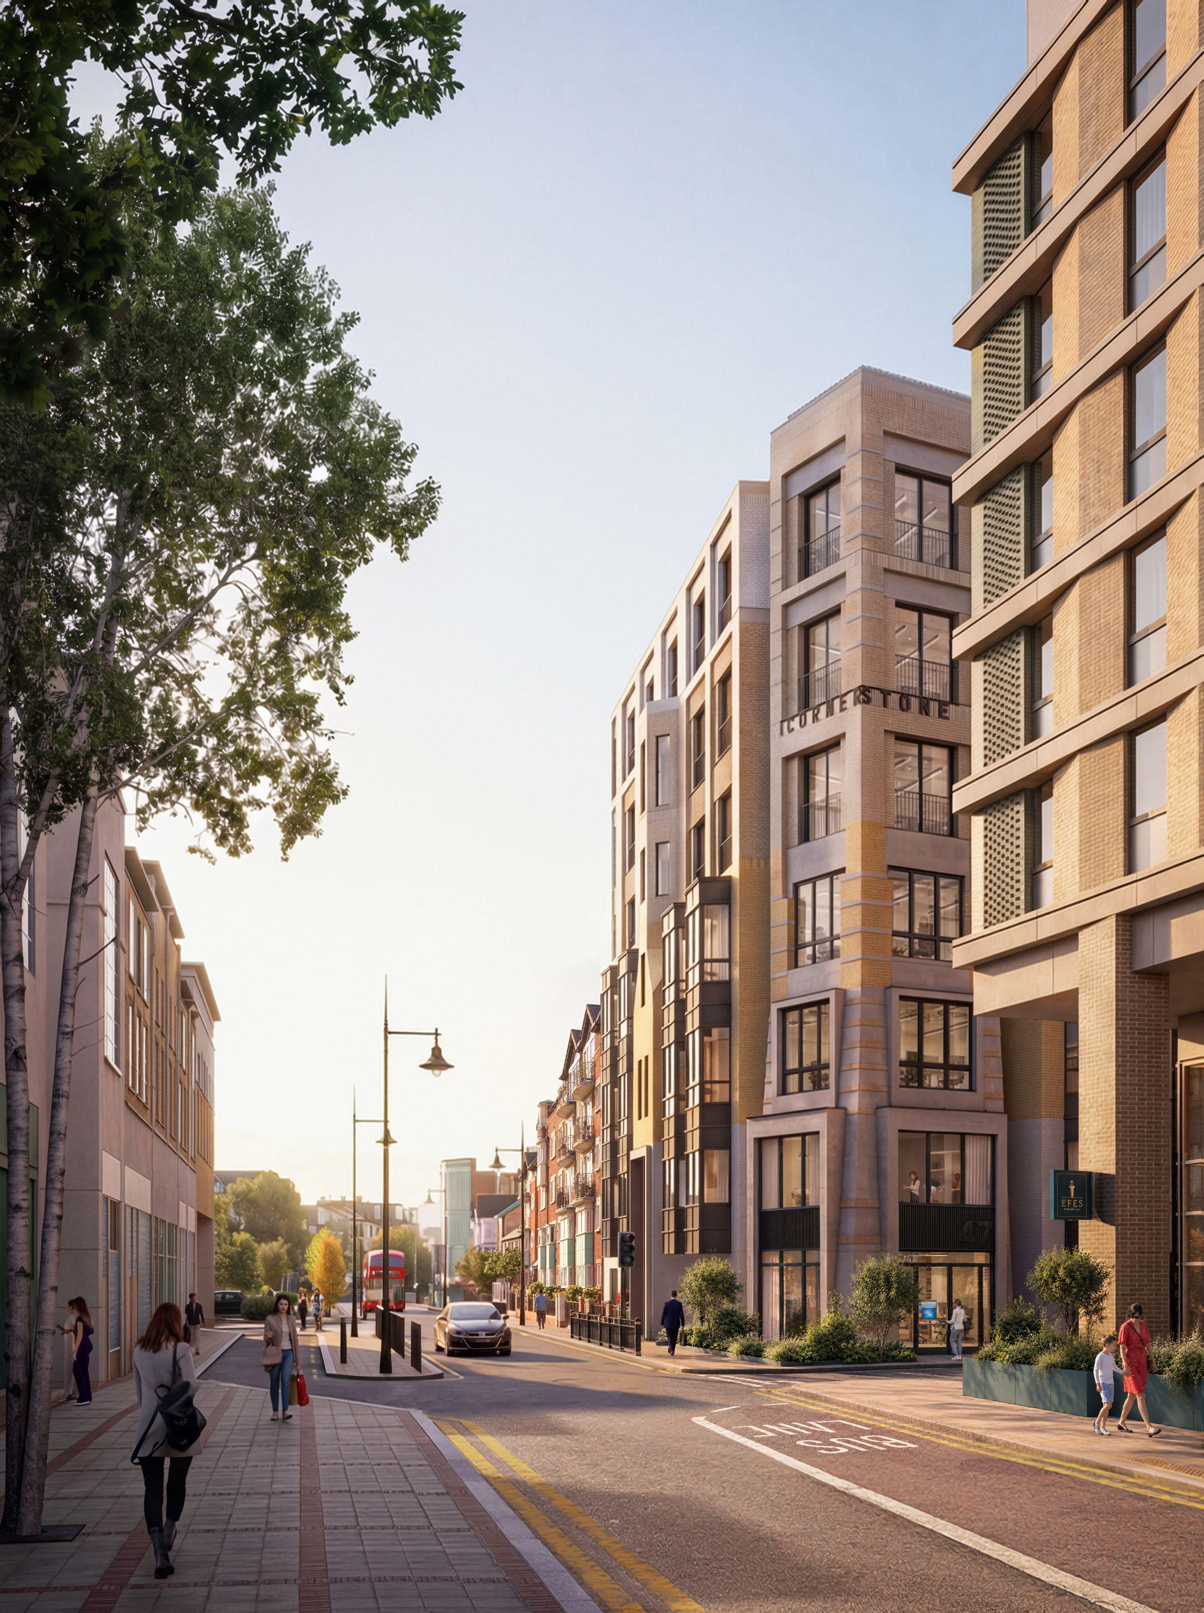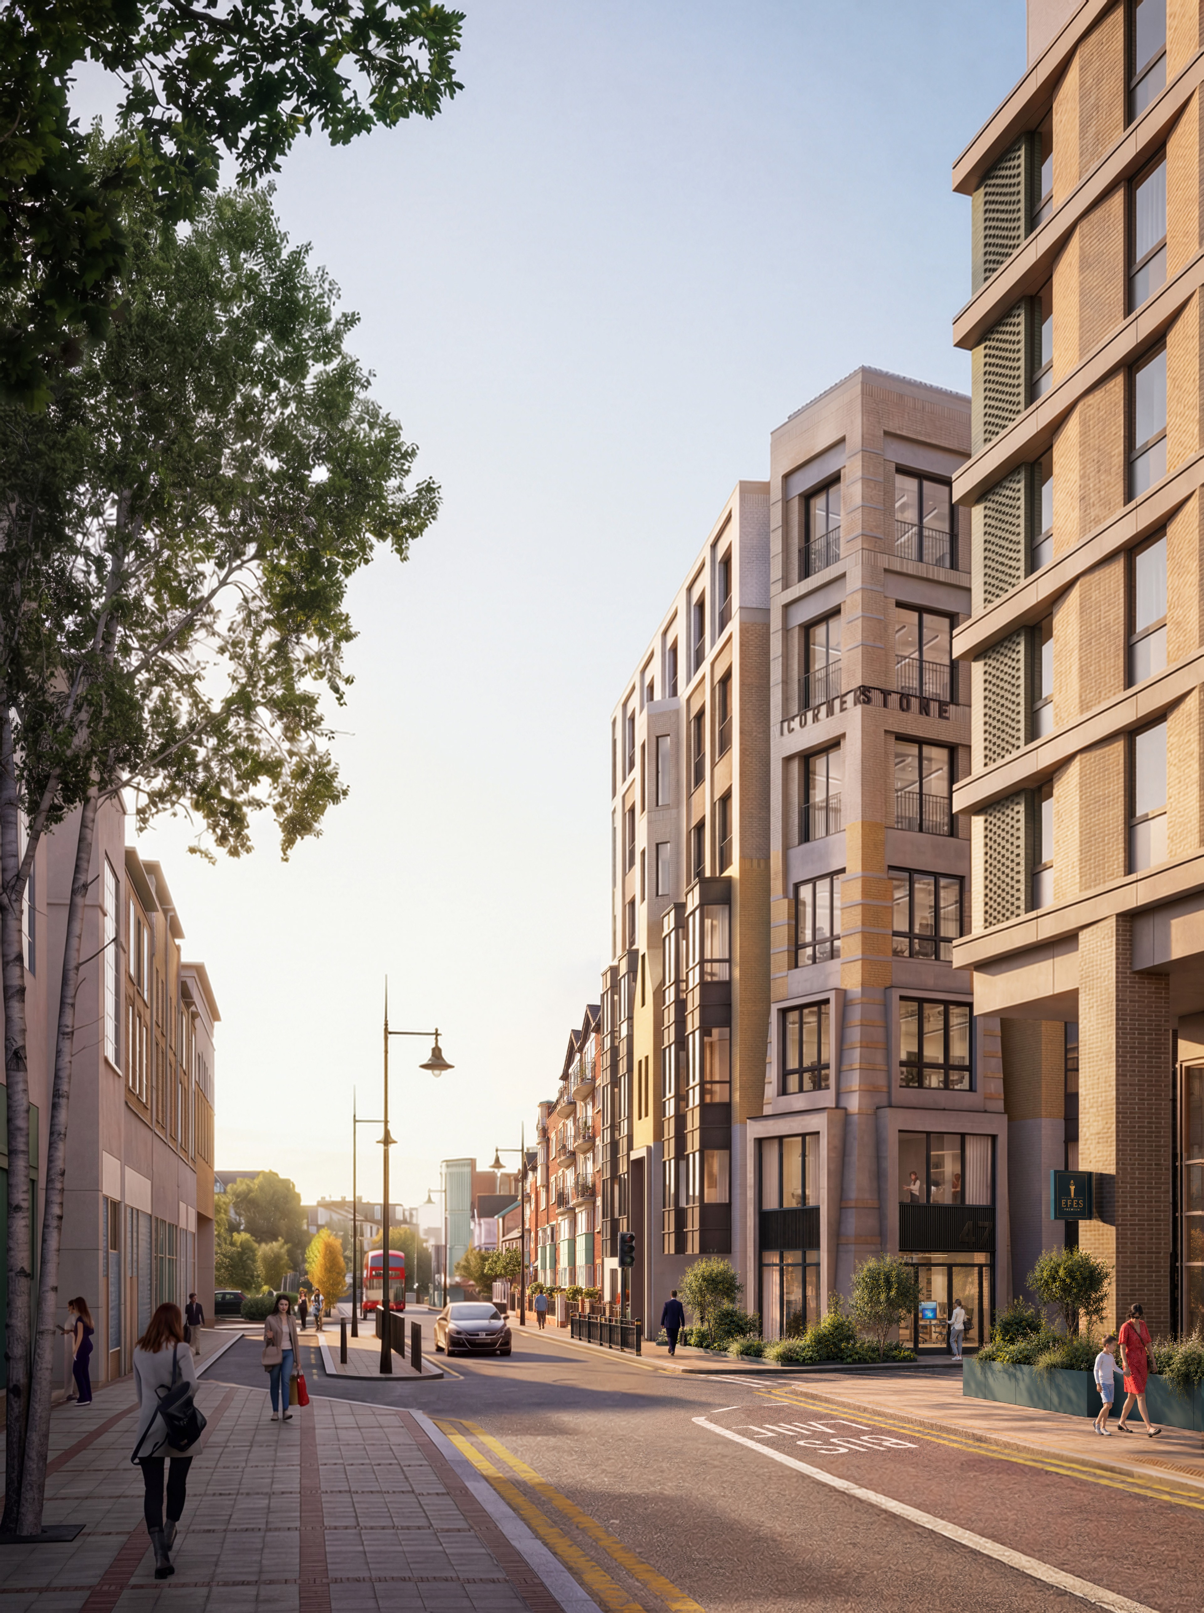
The Cornerstone holds a prominent corner in the heart of Wimbledon Town Centre. Once built, its new vertical extension will create a balanced, carefully resolved composition, with refreshed entrances and generous landscaping improving public realm and activating the building’s street frontage. Enlarged terraces with integrated planting bring fresh air and moments of pause across the refurbished office floorplates.
Working within an extremely constrained site and context, this major development demonstrates the ability to transform under-loved buildings into quality commercial schemes for the future.
The Cornerstone Building received planning permission from the London Borough of Merton in 2026, and will start on site in early 2027.
- Location
- Wimbledon, London
- Size
- 44,353 sq ft
- Client
- Cervidae
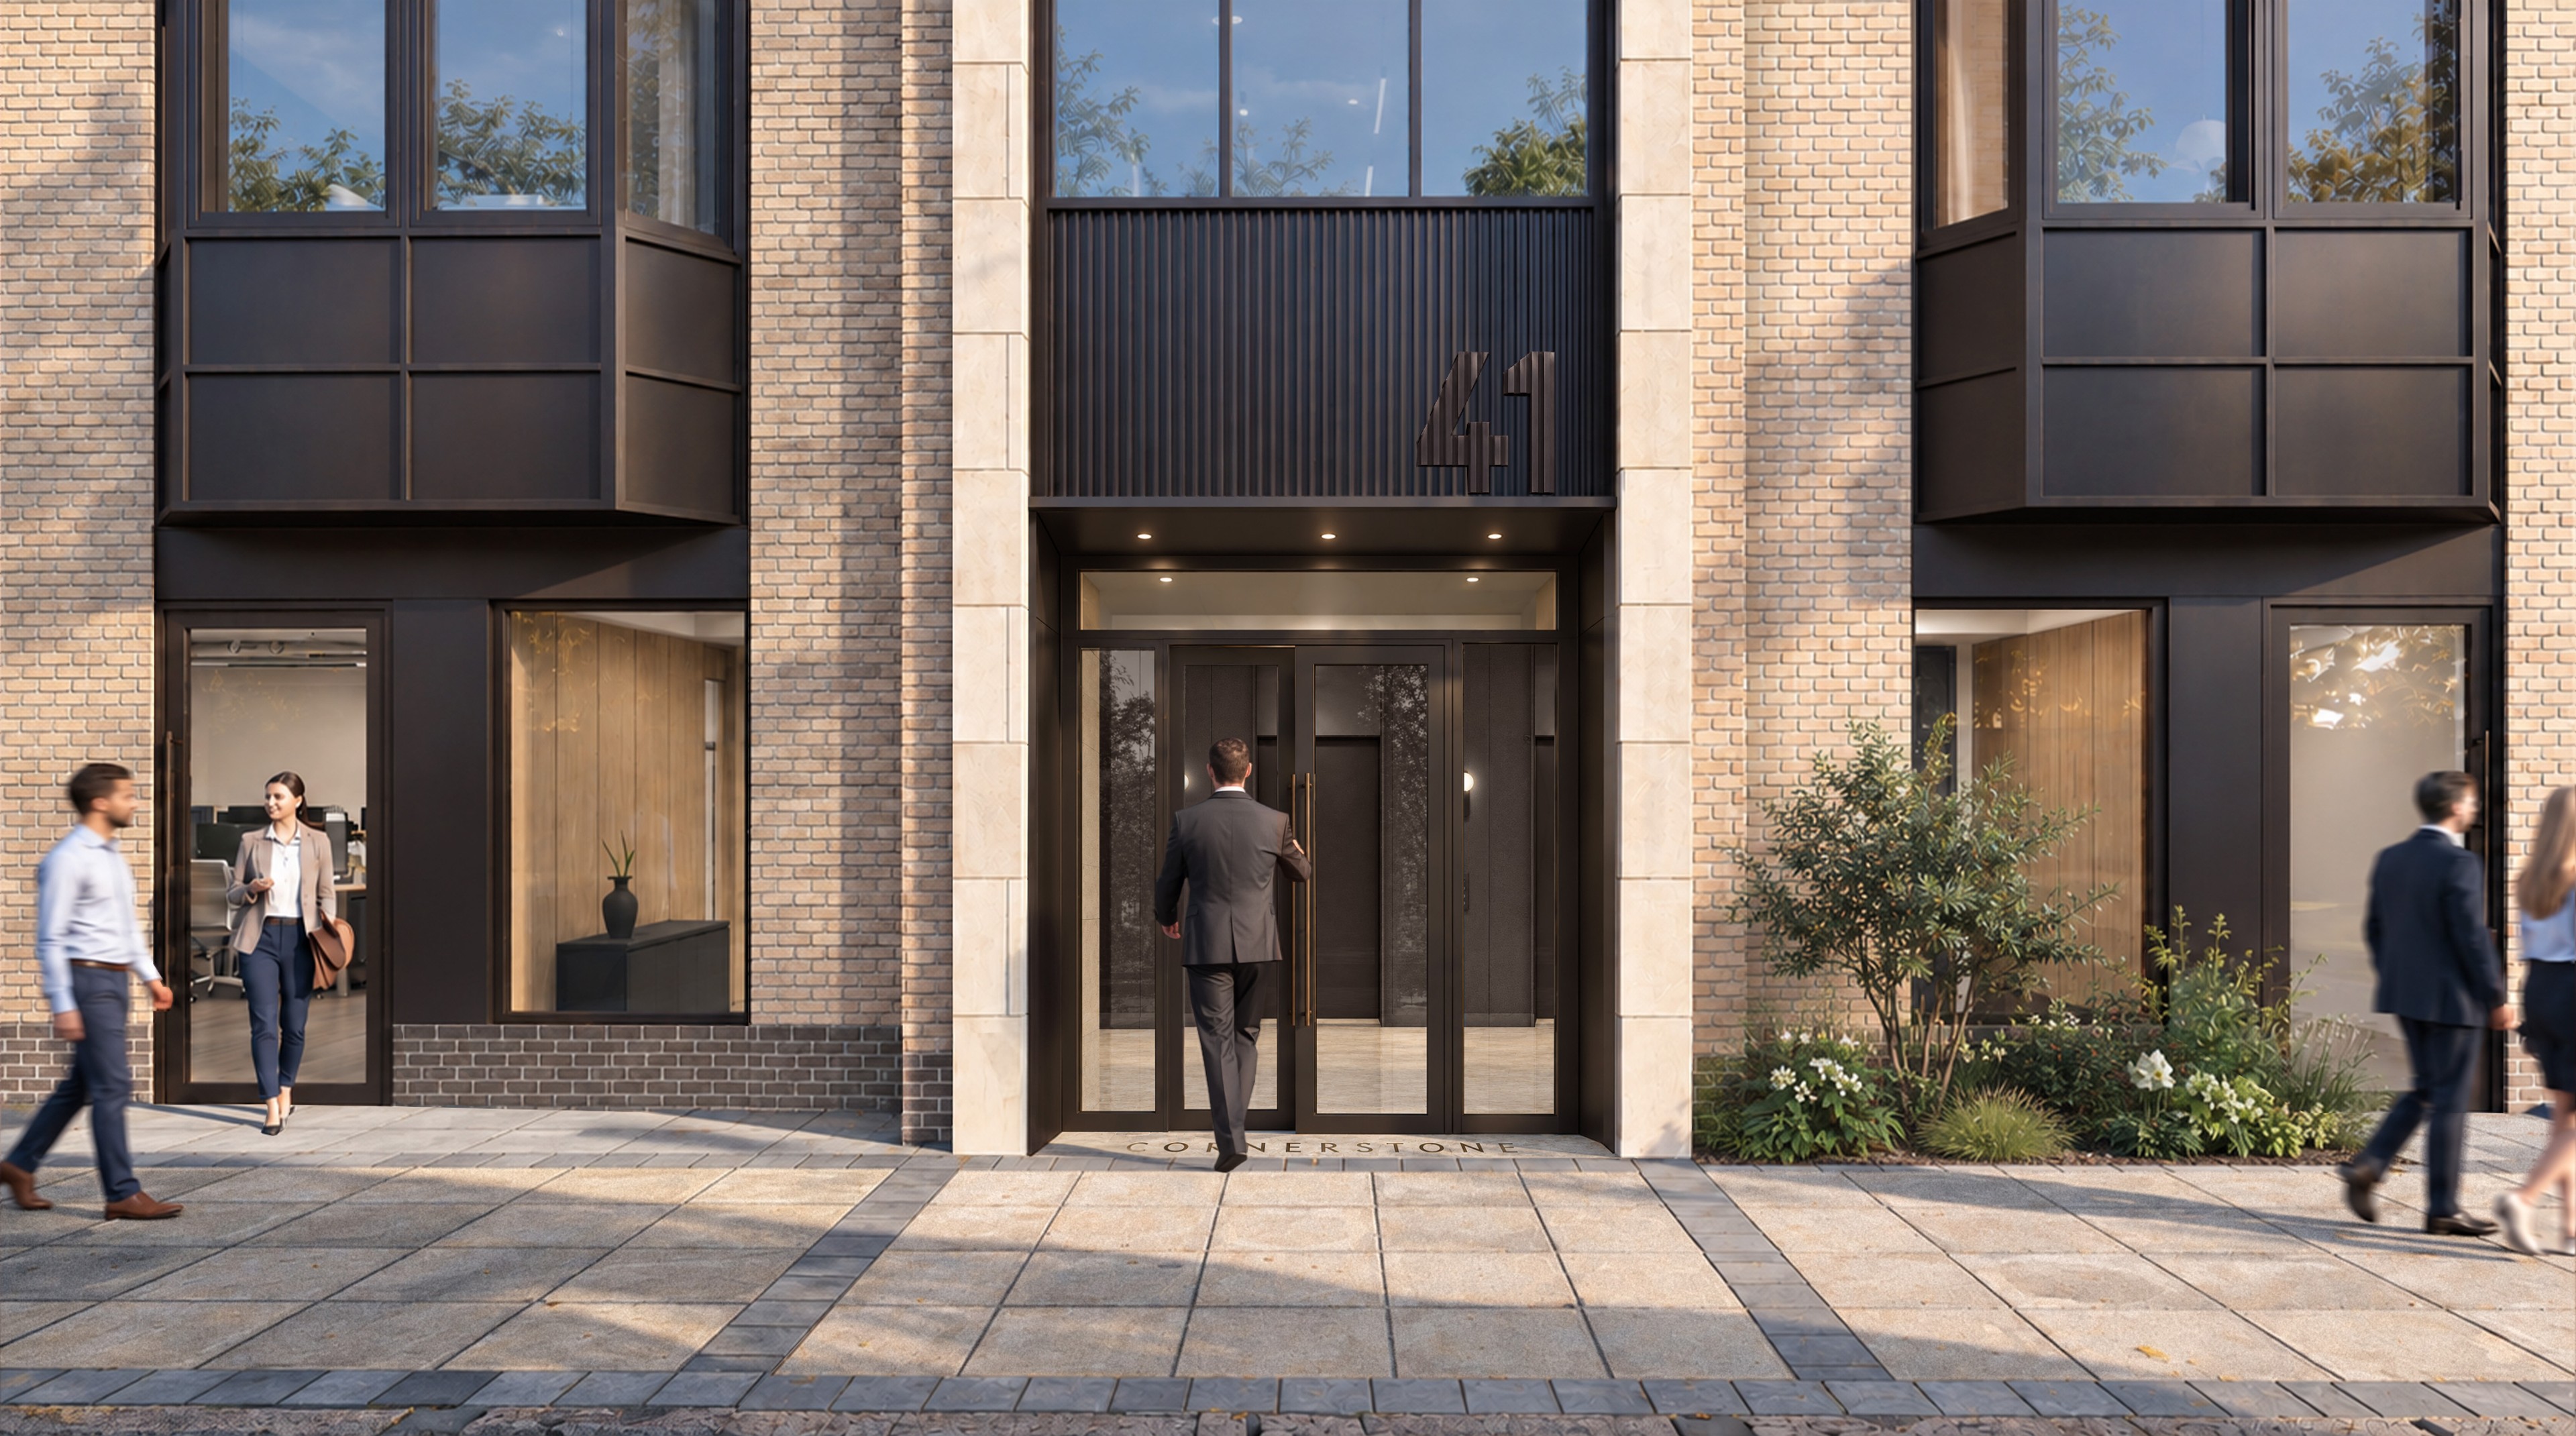
Constructed in the late 1990s, the existing Post-Modern-inspired building occupies a prominent corner location in the Wimbledon Town Centre. Despite its potential for positive street presence, the building is held back by its complicated geometries and disconnected interfaces, preventing it from making the most of its position. Working on behalf of Cervidae, dMFK’s goal was to reposition The Cornerstone as a new benchmark for commercial workspace in Wimbledon.
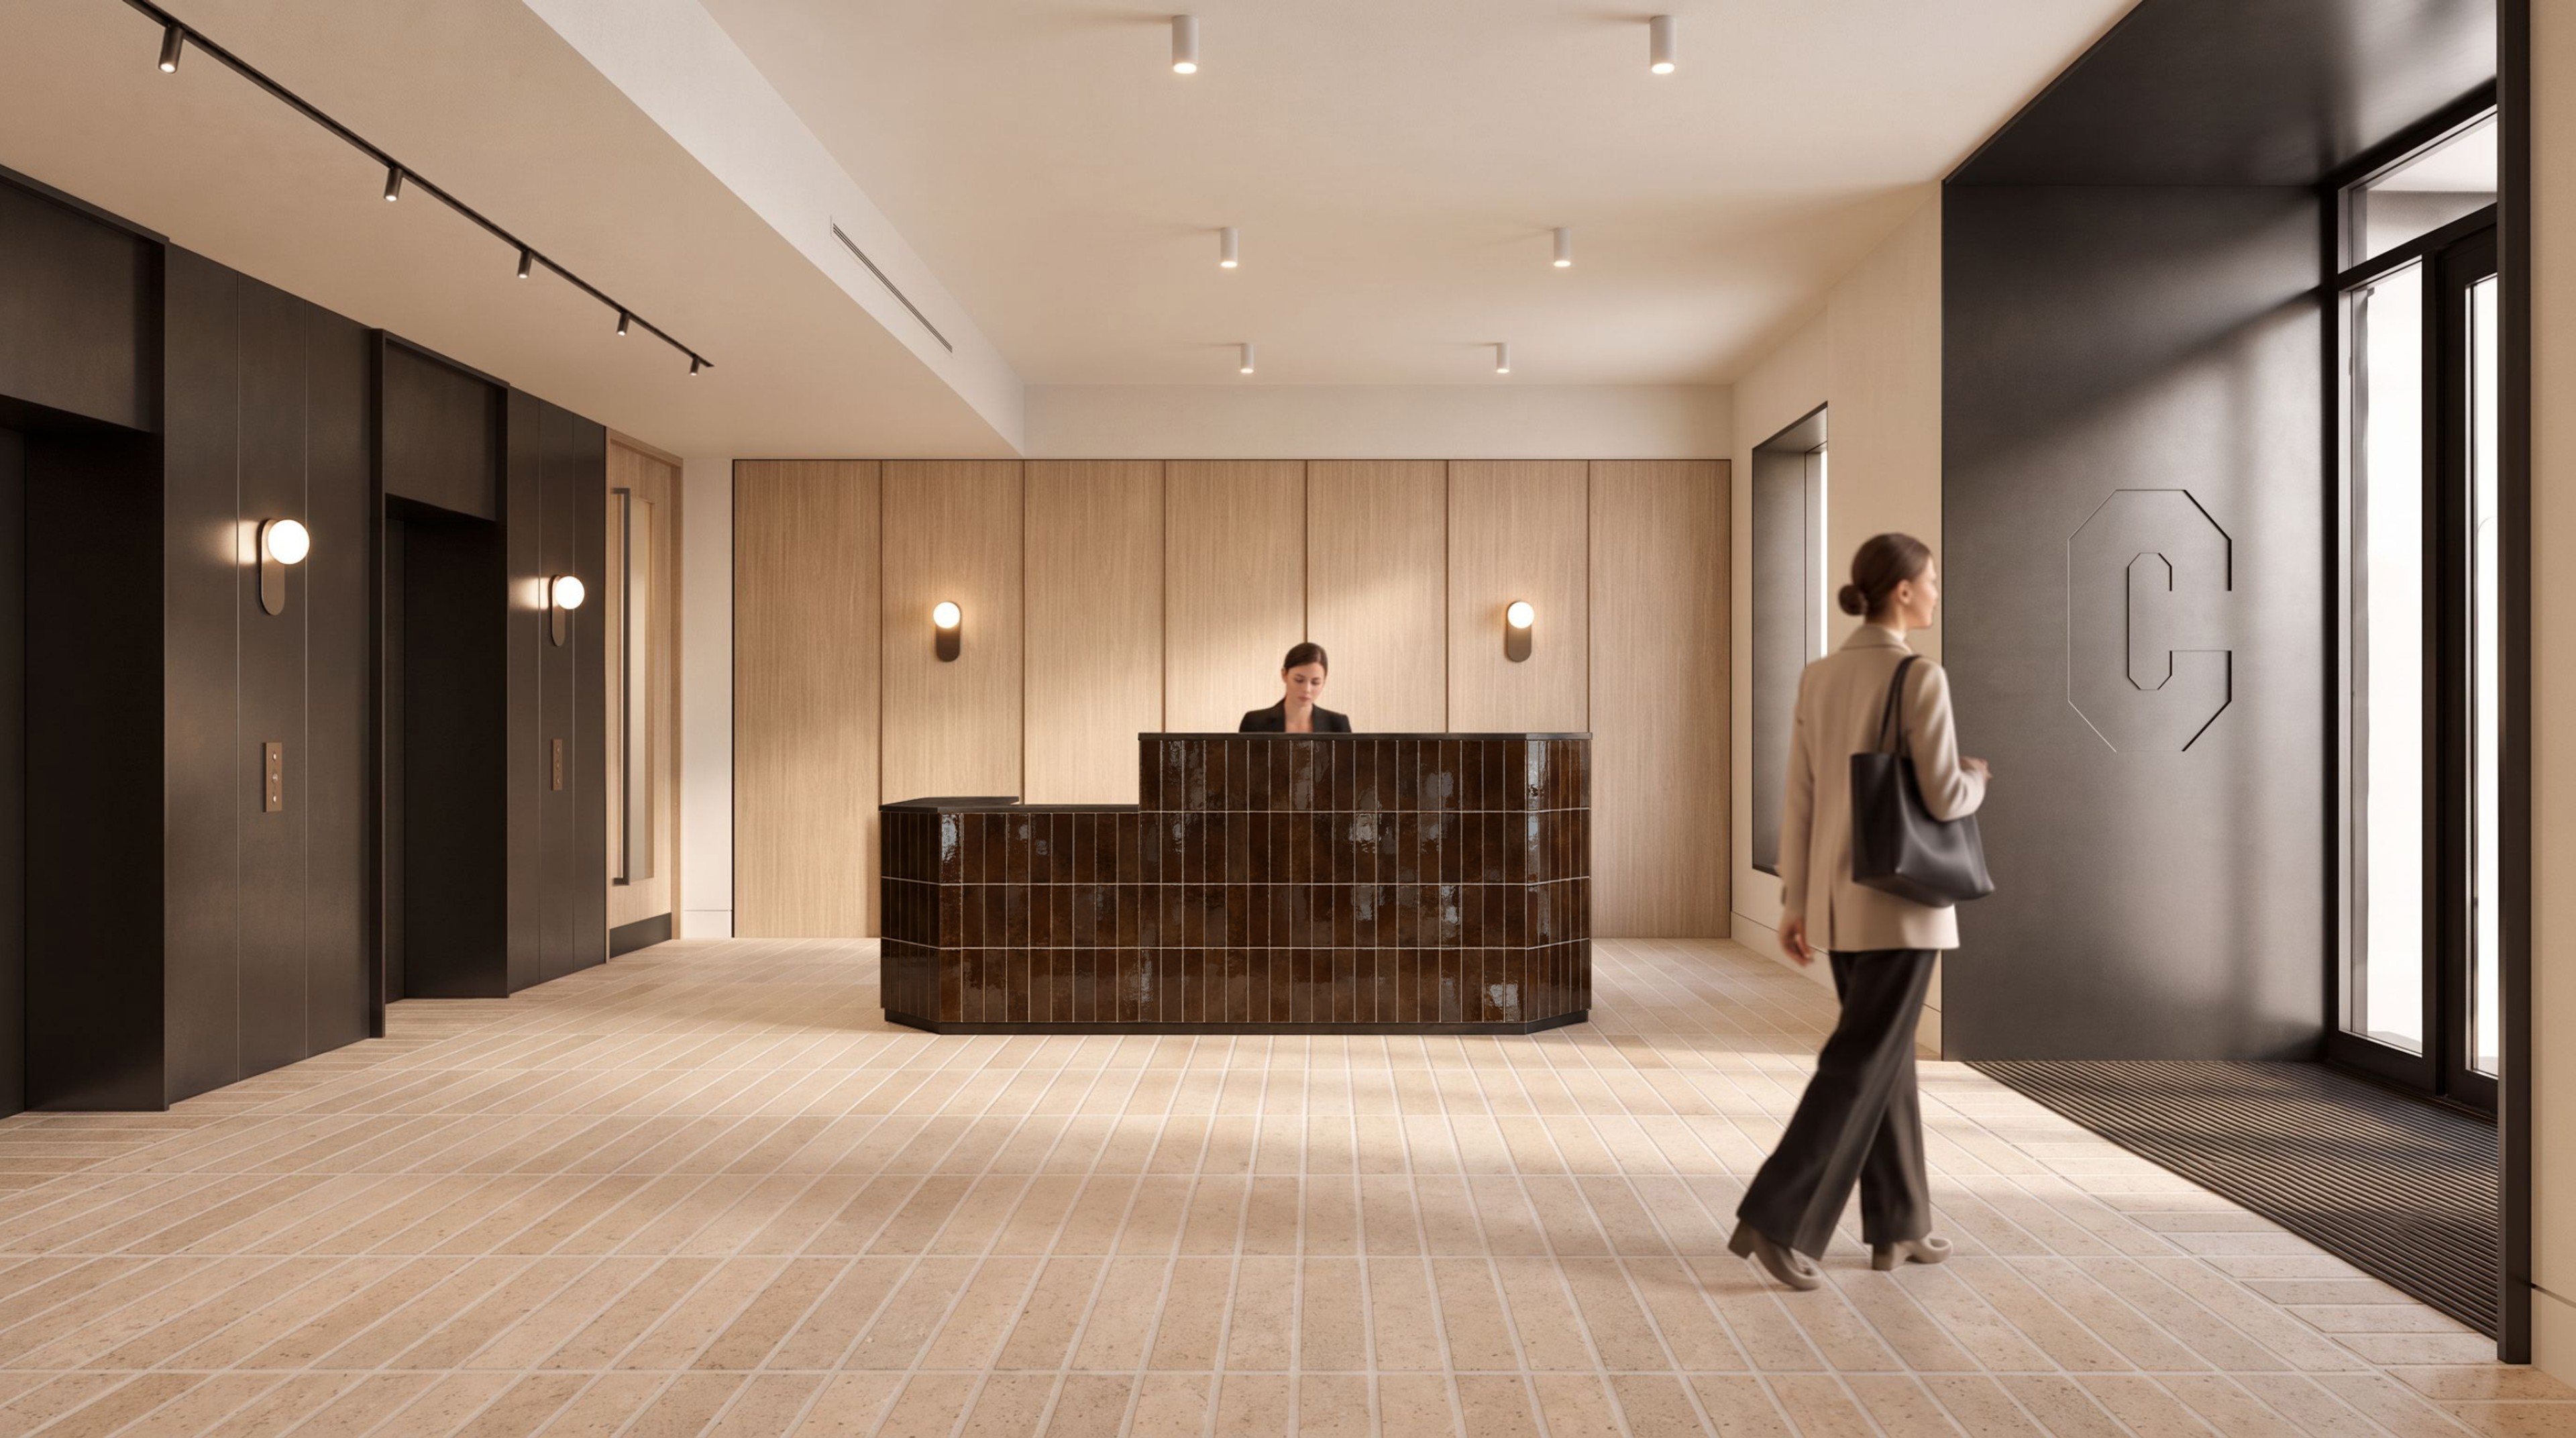
Our brief was to deliver a refurbishment of the existing floors alongside a new vertical extension, adding an additional 13,000 sqft of workspace. Alongside increasing usable area, we needed to substantially improve the building's amenity, sustainability credentials and relationship with the public realm. Expanded terraces, a new green roof and integrated landscaping will bring wellbeing and biodiversity to the fore, while considered material choices and clearer wayfinding in entrances and communal spaces will lend the building a cohesive identity throughout.
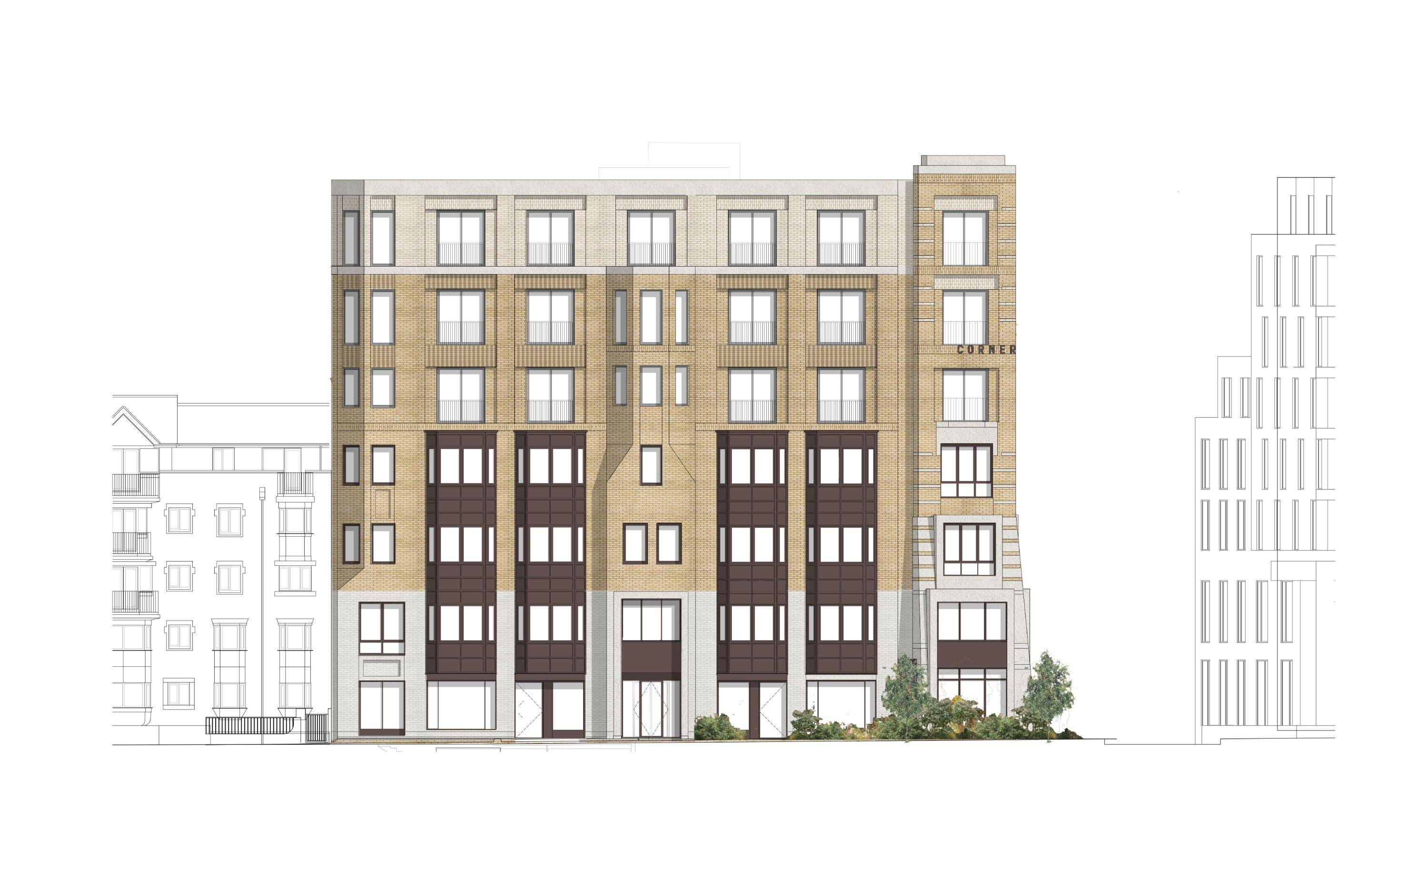
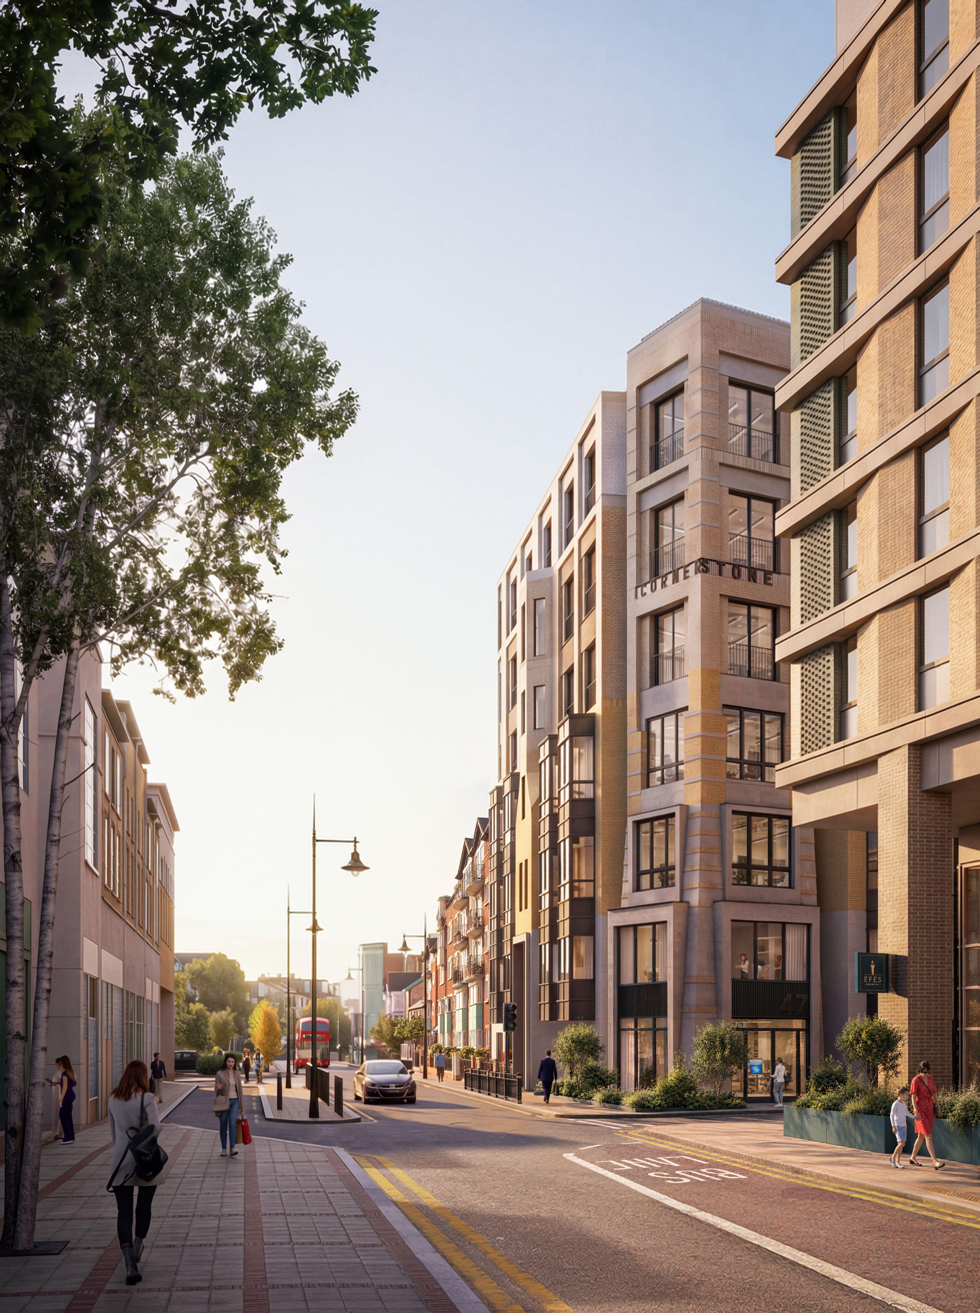
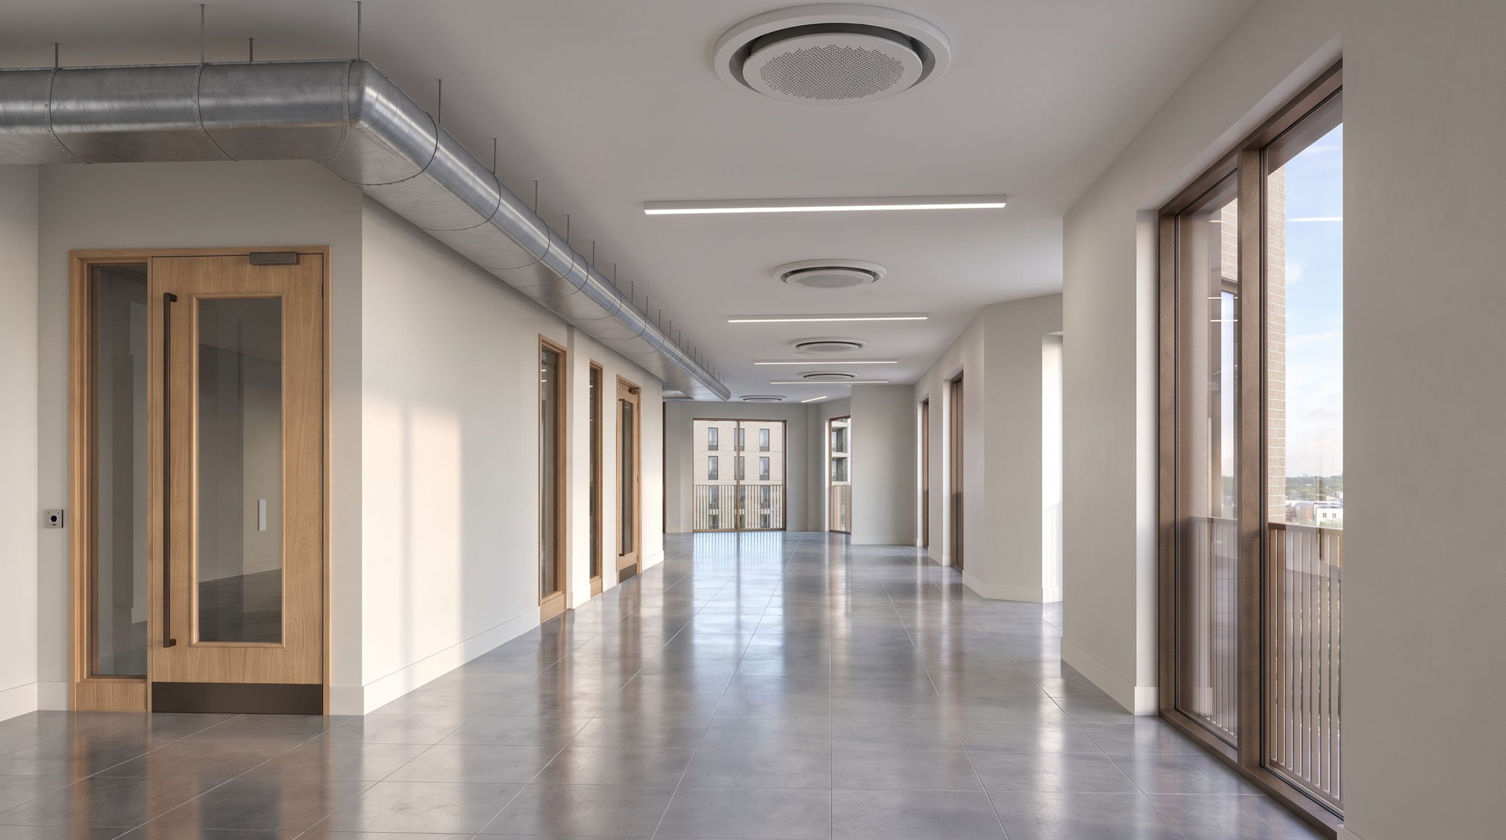
Working within a constrained urban site, we developed a cut-and-carve strategy that addresses the building's complex technical challenges with precision. The vertical extension is designed sensitively to re-integrate the building into its existing and emerging context. The existing entrances will be enhanced through material interventions, lighting and signage, giving tenants an improved street presence and identity. Integrated landscaping at the ground floor will also improve the existing public realm and invite the surrounding community into the space.
Before & After
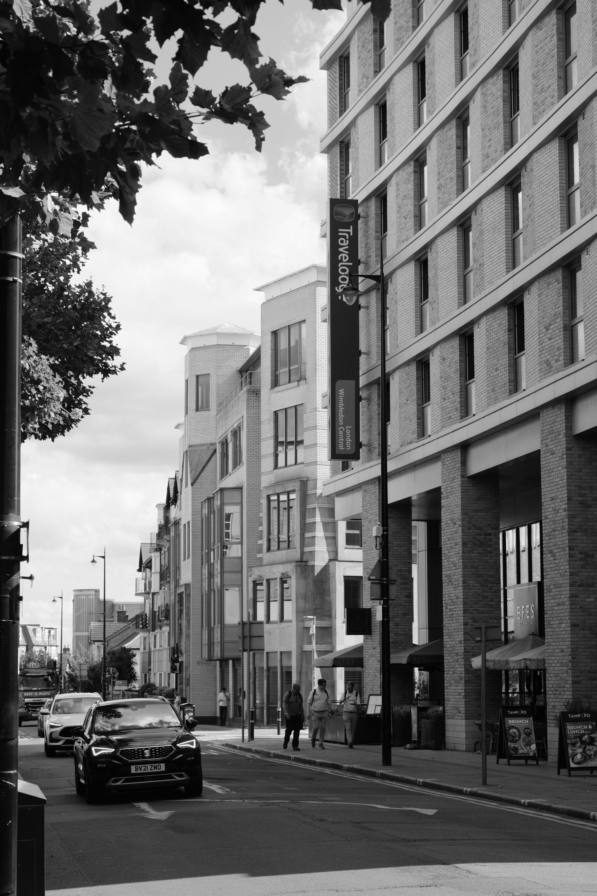
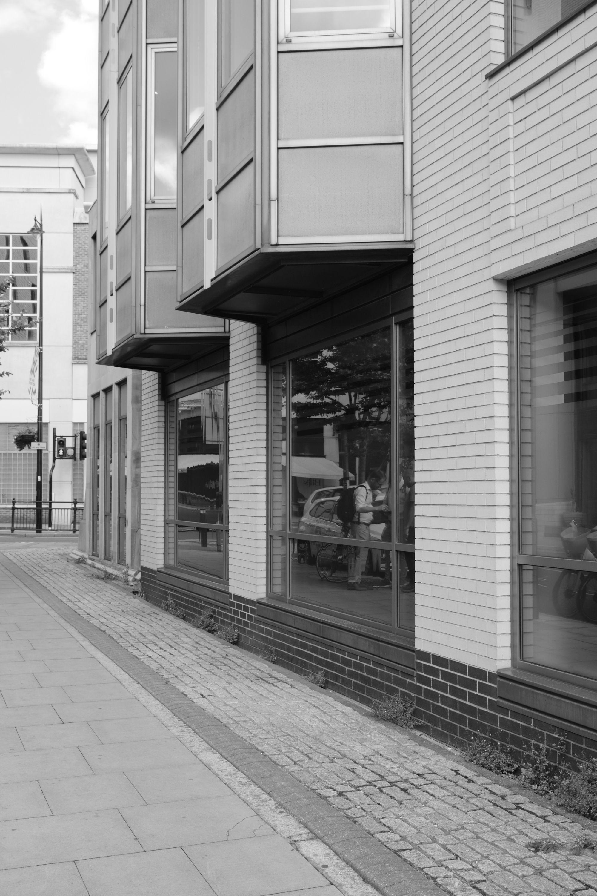
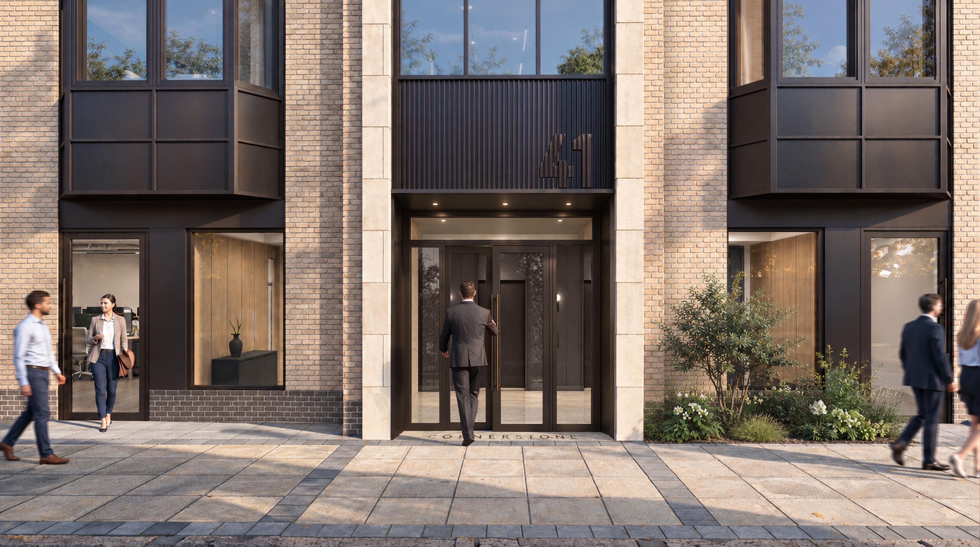
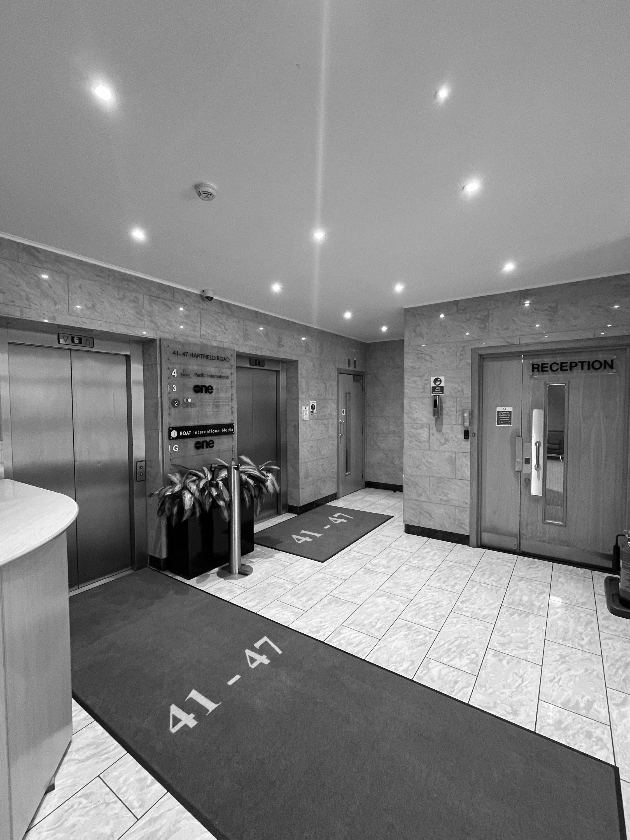
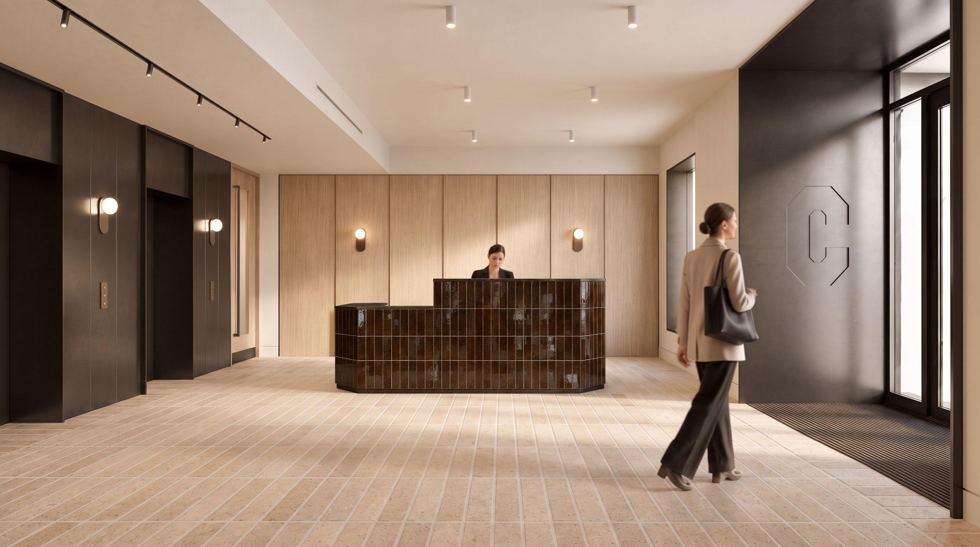
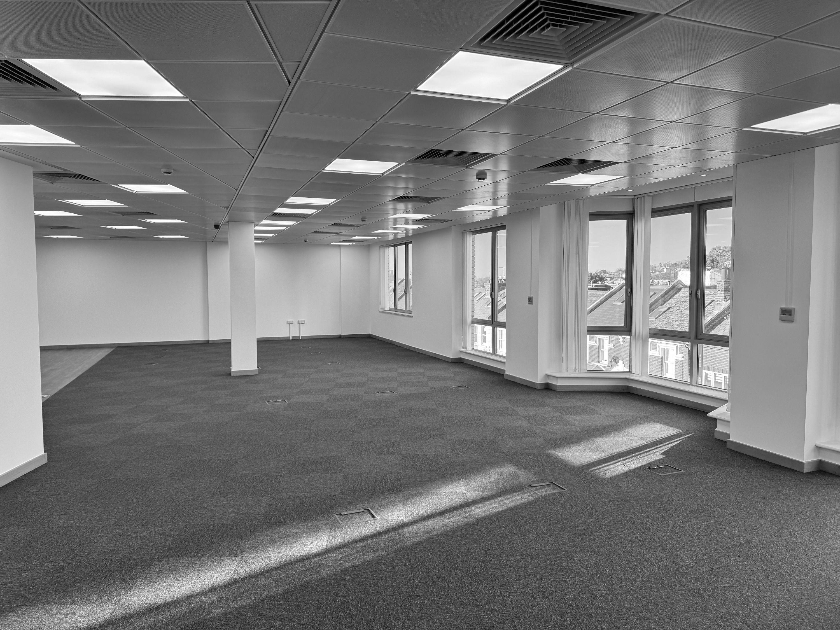
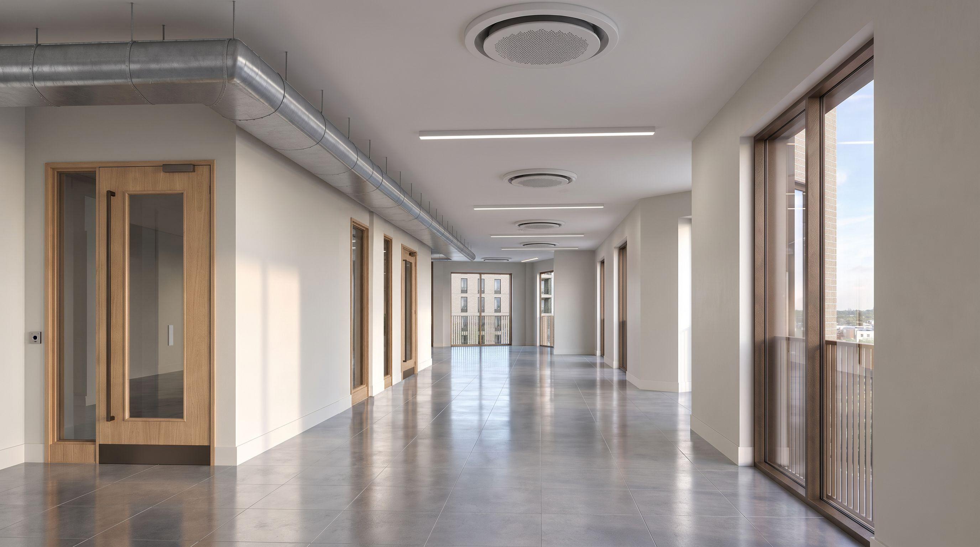
Wellbeing and sustainability are woven throughout the plans. New and enlarged terraces with bespoke planting introduce calm, wellbeing-led spaces to work, socialise, and relax in. A new green roof boosts the building's urban greening factor and supports biodiversity net gain, with BREEAM Excellent targeted. Cycle storage expands from 12 to 60 spaces, supported by premium end-of-trip facilities. Approved by the London Borough of Merton, The Cornerstone proves that complex, under-loved buildings can be unlocked to achieve the best results, and deliver high-quality, futureproofed workspaces that put usability and tenant needs first.
Related projects
View selected