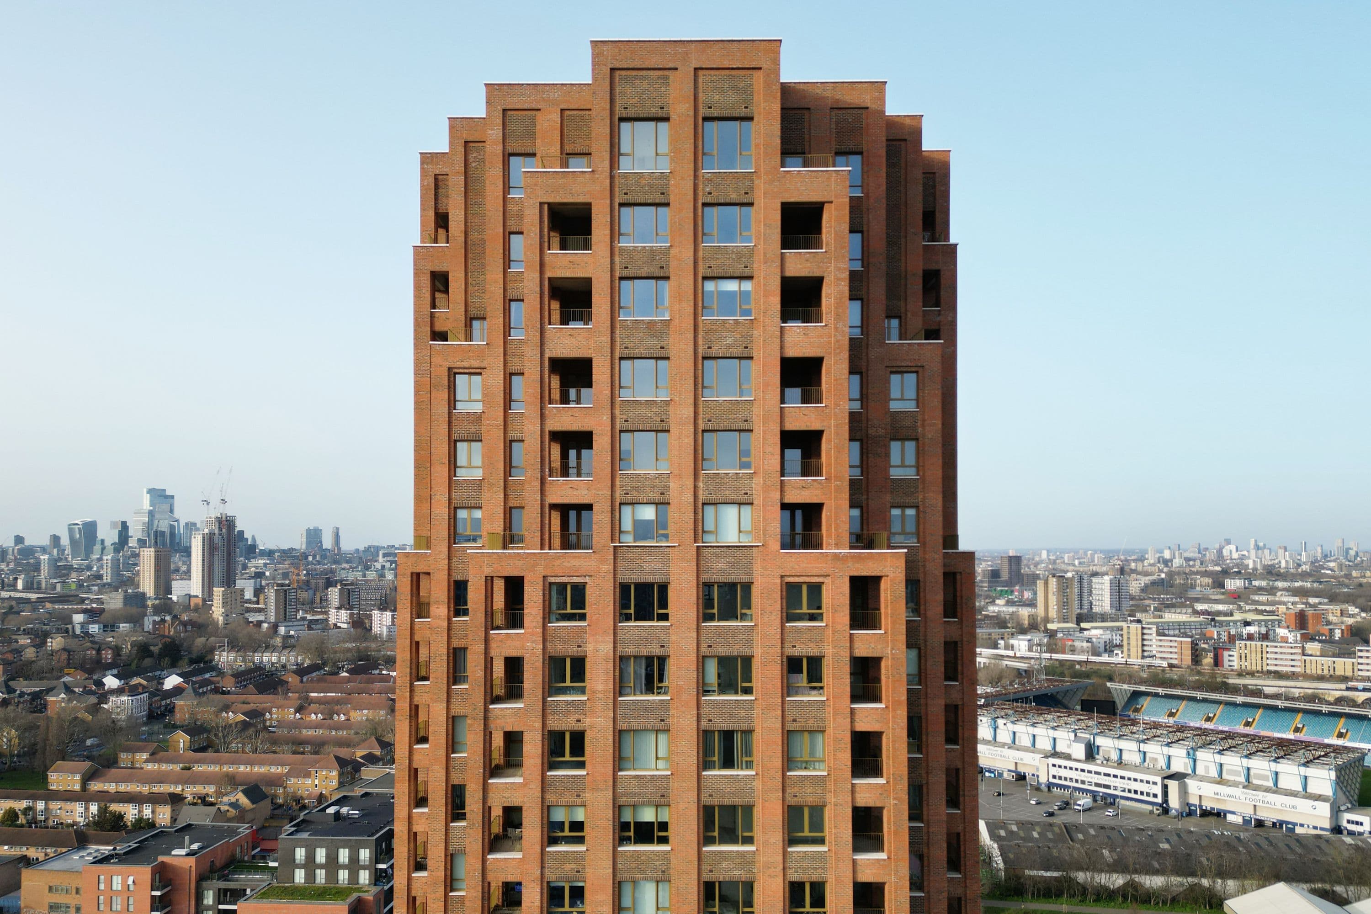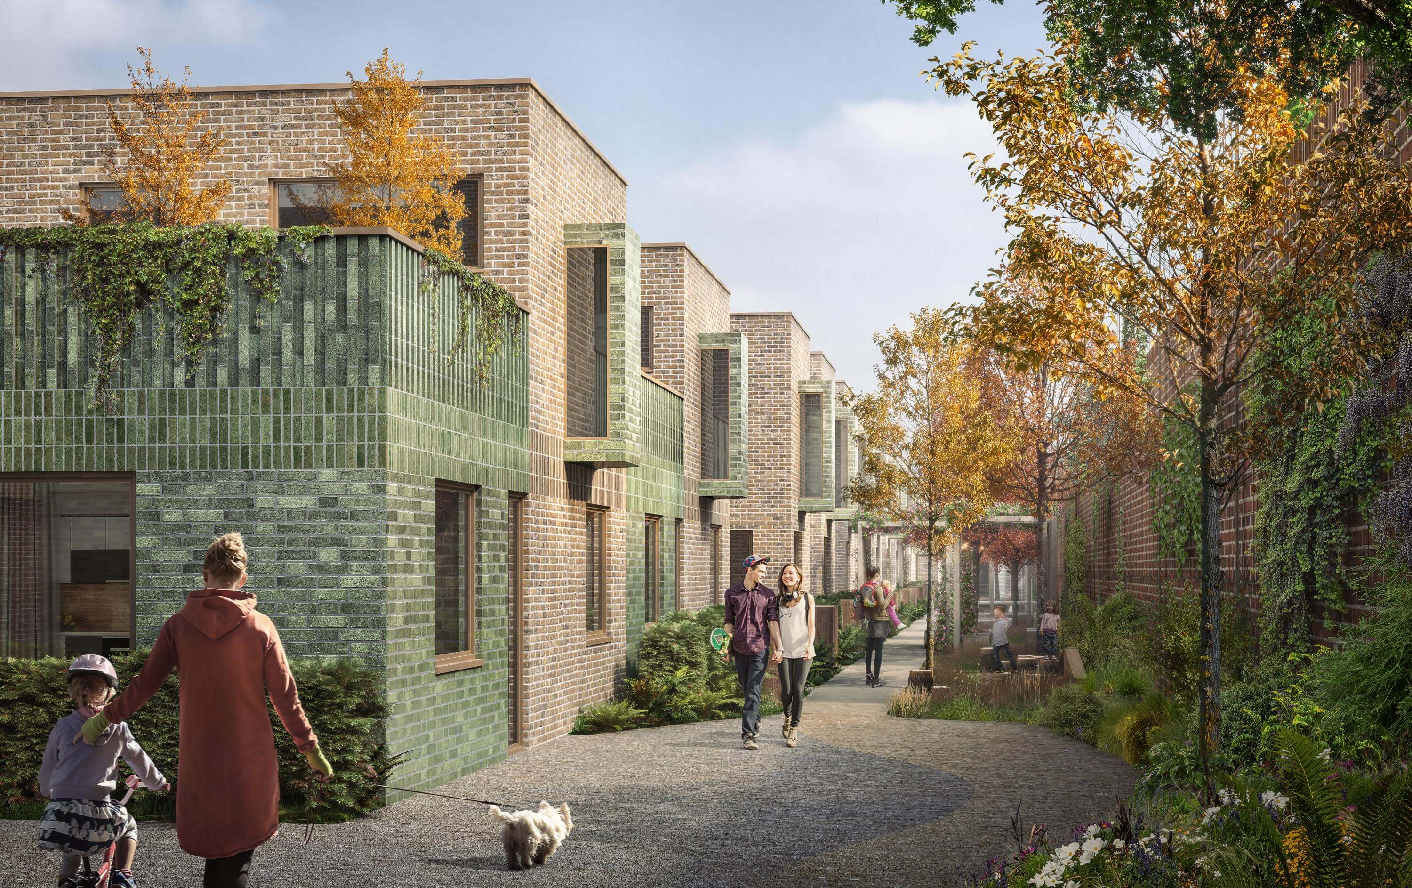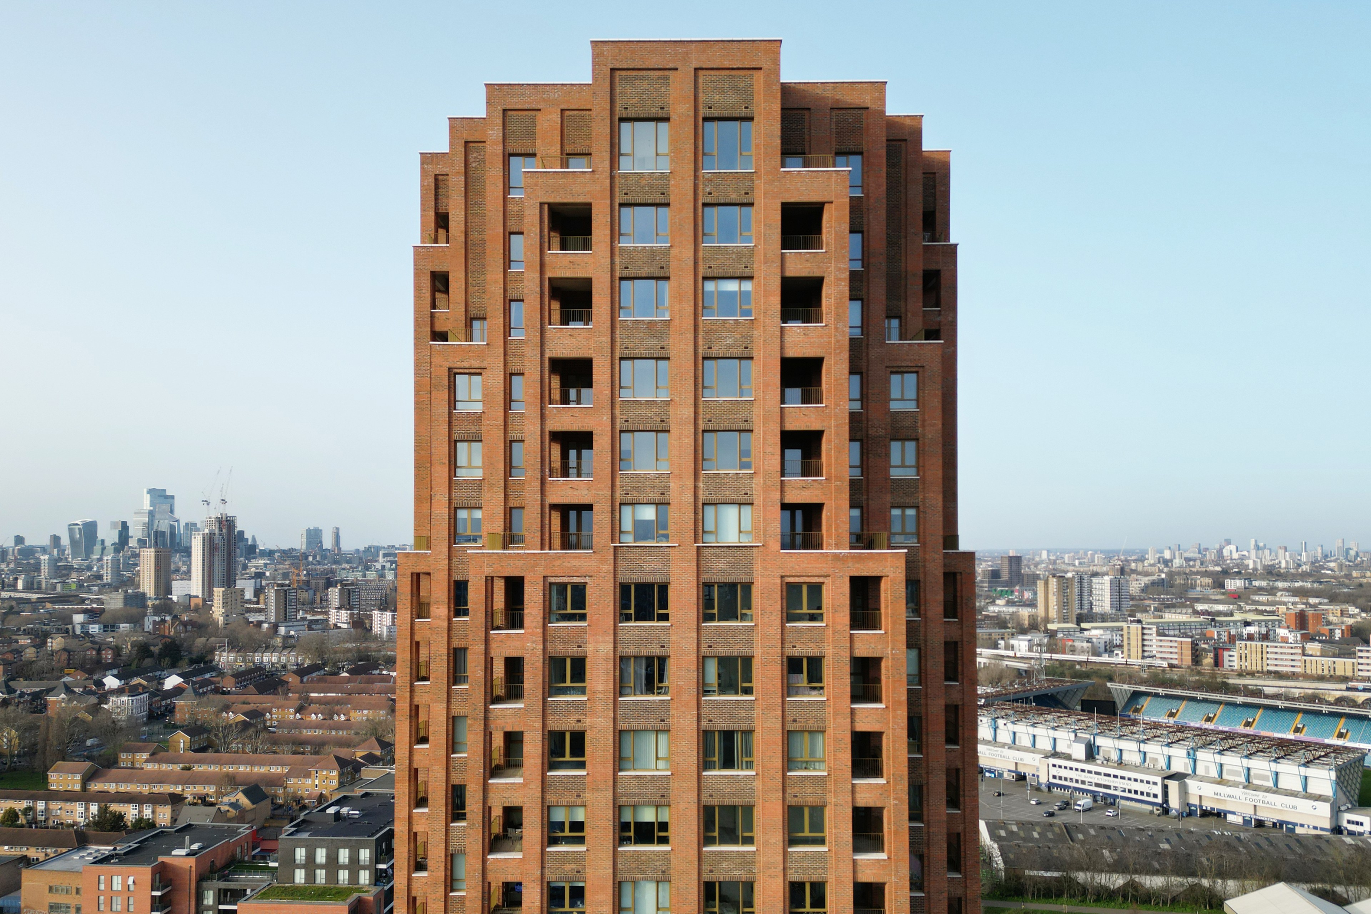
Bermondsey Heights pioneers an innovative ‘beds and sheds’ approach in the Old Kent Road Opportunity Area: below, storage and logistics operations keep the city moving; above, 253 homes, including 40% affordable, open onto landscaped terraces, a shared podium garden, and extensive communal amenity space. Through effective planning, robust servicing strategies and considered architectural design, Barratt London’s scheme delivers much-needed, high-quality homes to the area, whilst safeguarding industrial and logistics capacity.
- Location
- Southwark, London
- Size
- 253 homes
- Client
- Barratt London
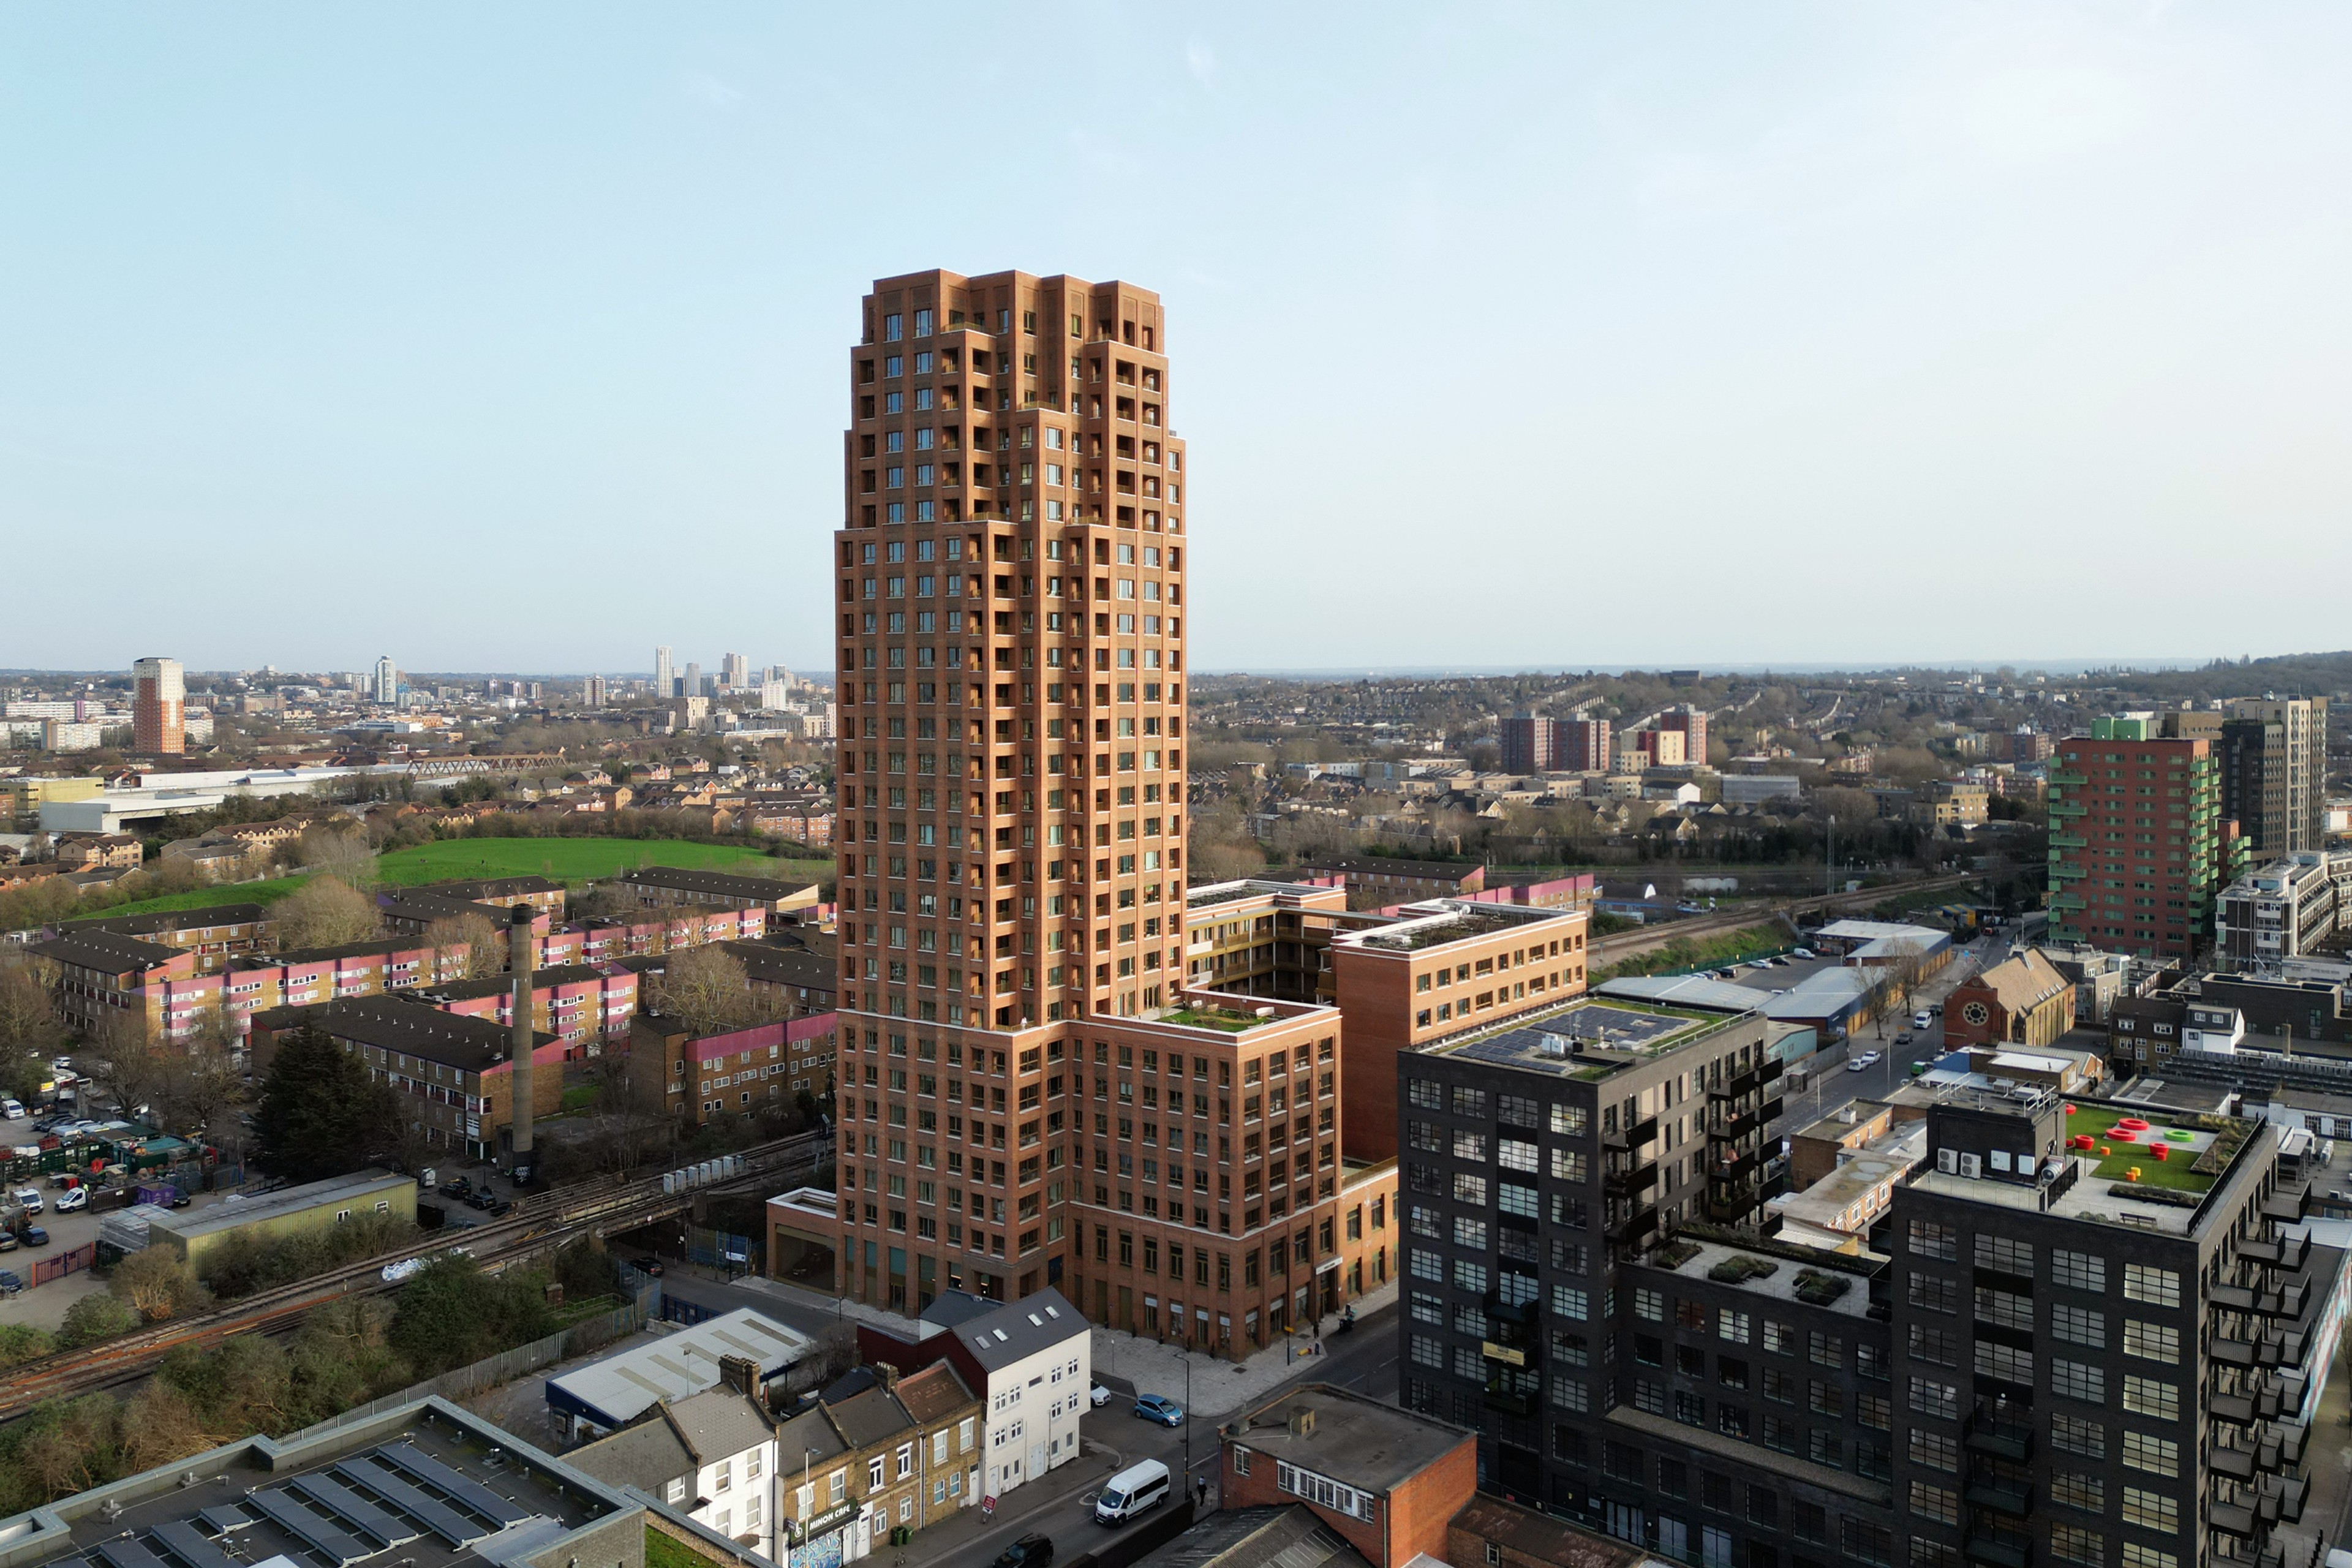
Designed by Maccreanor Lavington and delivered by dMFK, Bermondsey Heights responds to Southwark’s urgent need for beautiful, functional, and inclusive homes that offer quality, comfort, durability and generous public realm and amenity to its residents. Working within a designated Strategic Industrial Location, the scheme was a prime opportunity to combine these residential needs with a re-provision of storage and light industrial workspace.
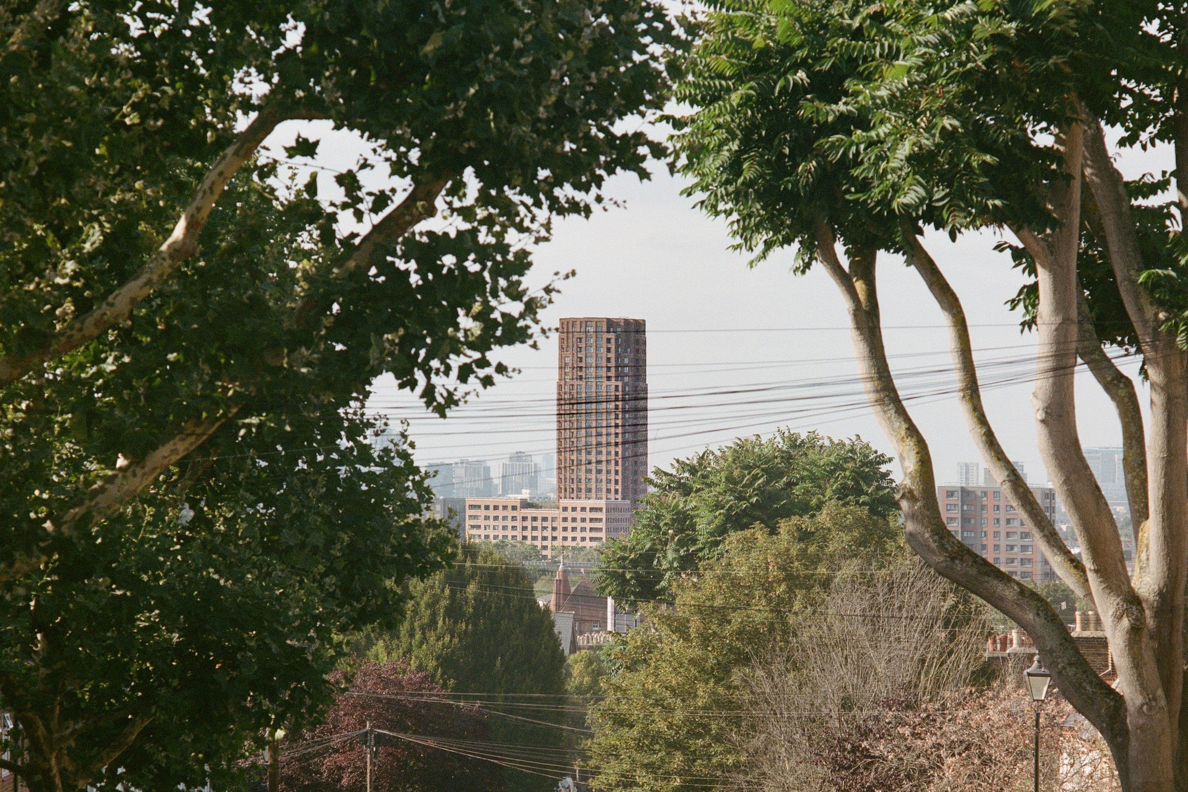
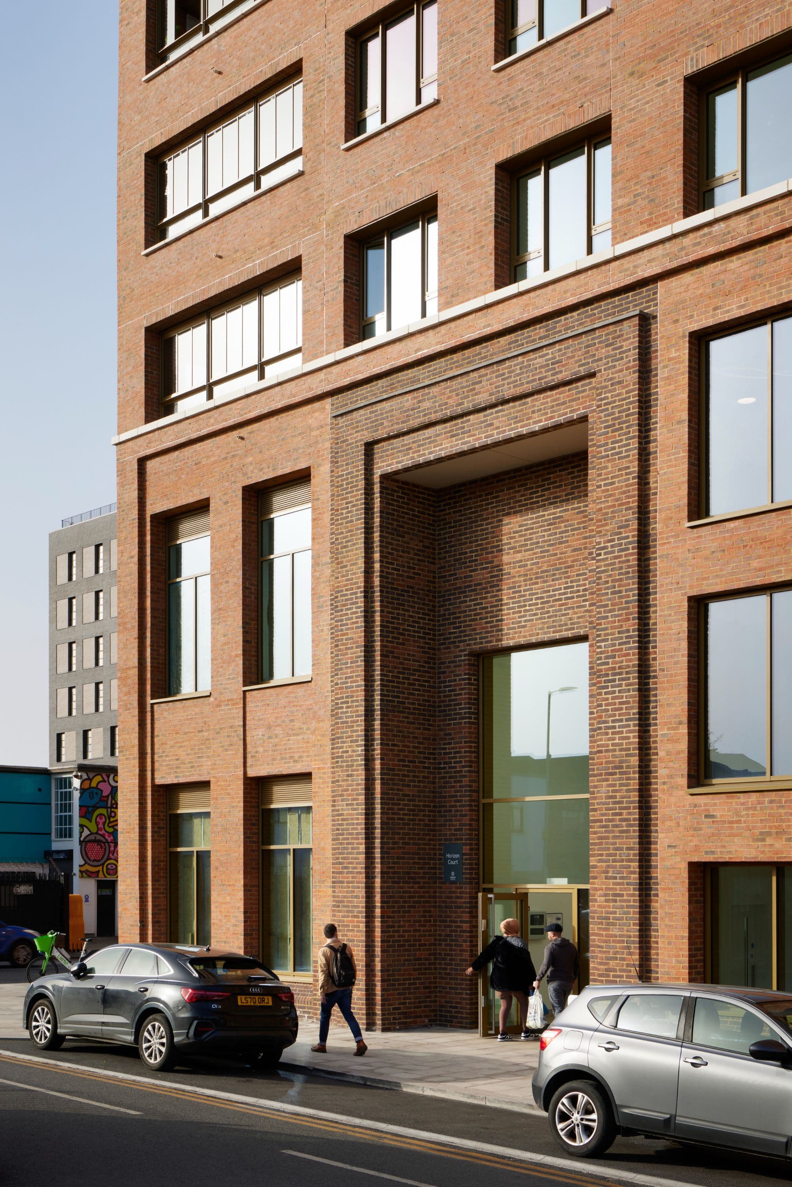
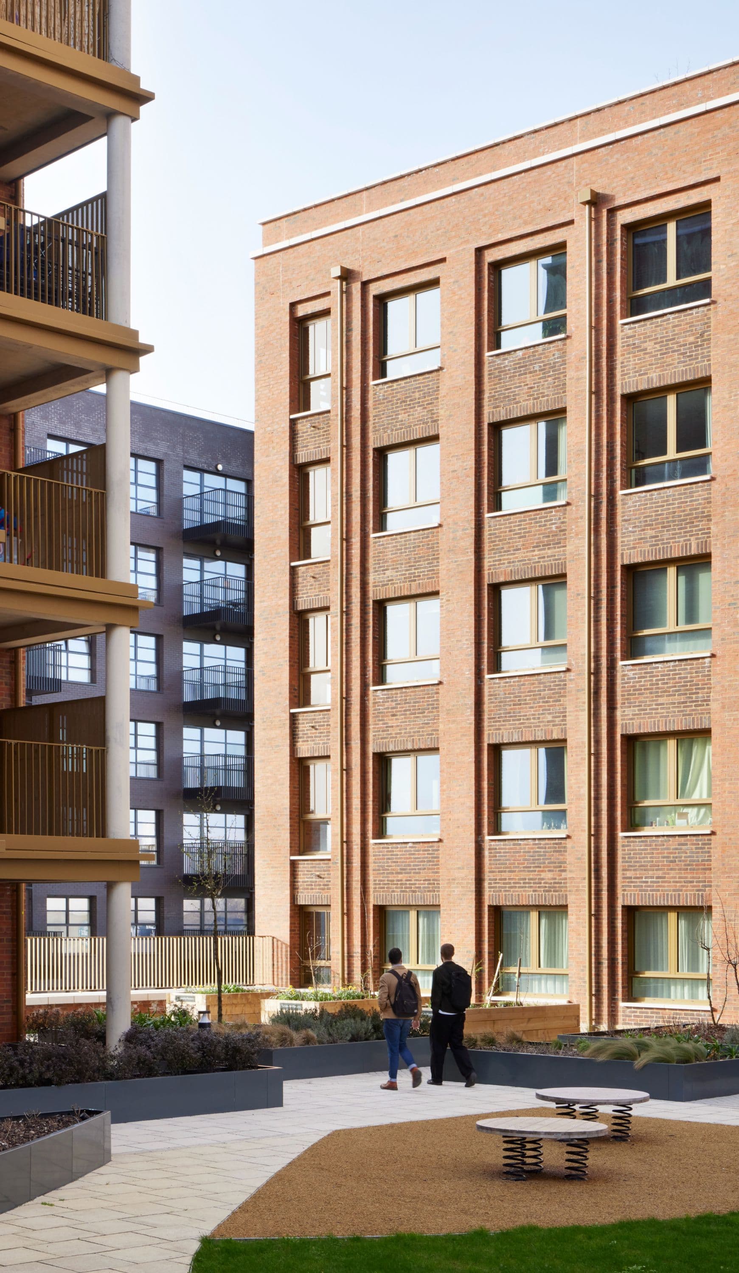
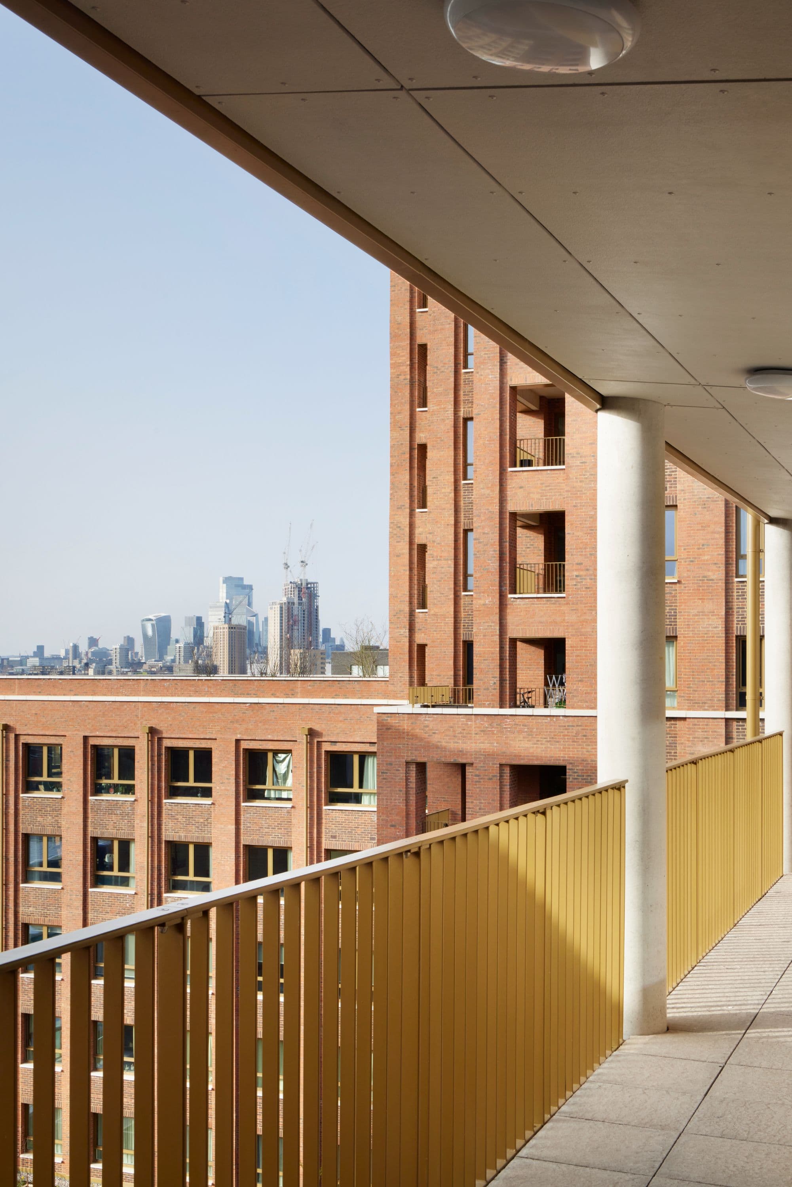
Bound between the high-traffic Ilderton Road to the west, and an elevated railway to the east, the constrained site posed many challenges. Working closely with the London Borough of Southwark, the day-to-day experiences of residents were woven in to inform critical details like massing, orientation, and acoustic screening in design proposals.
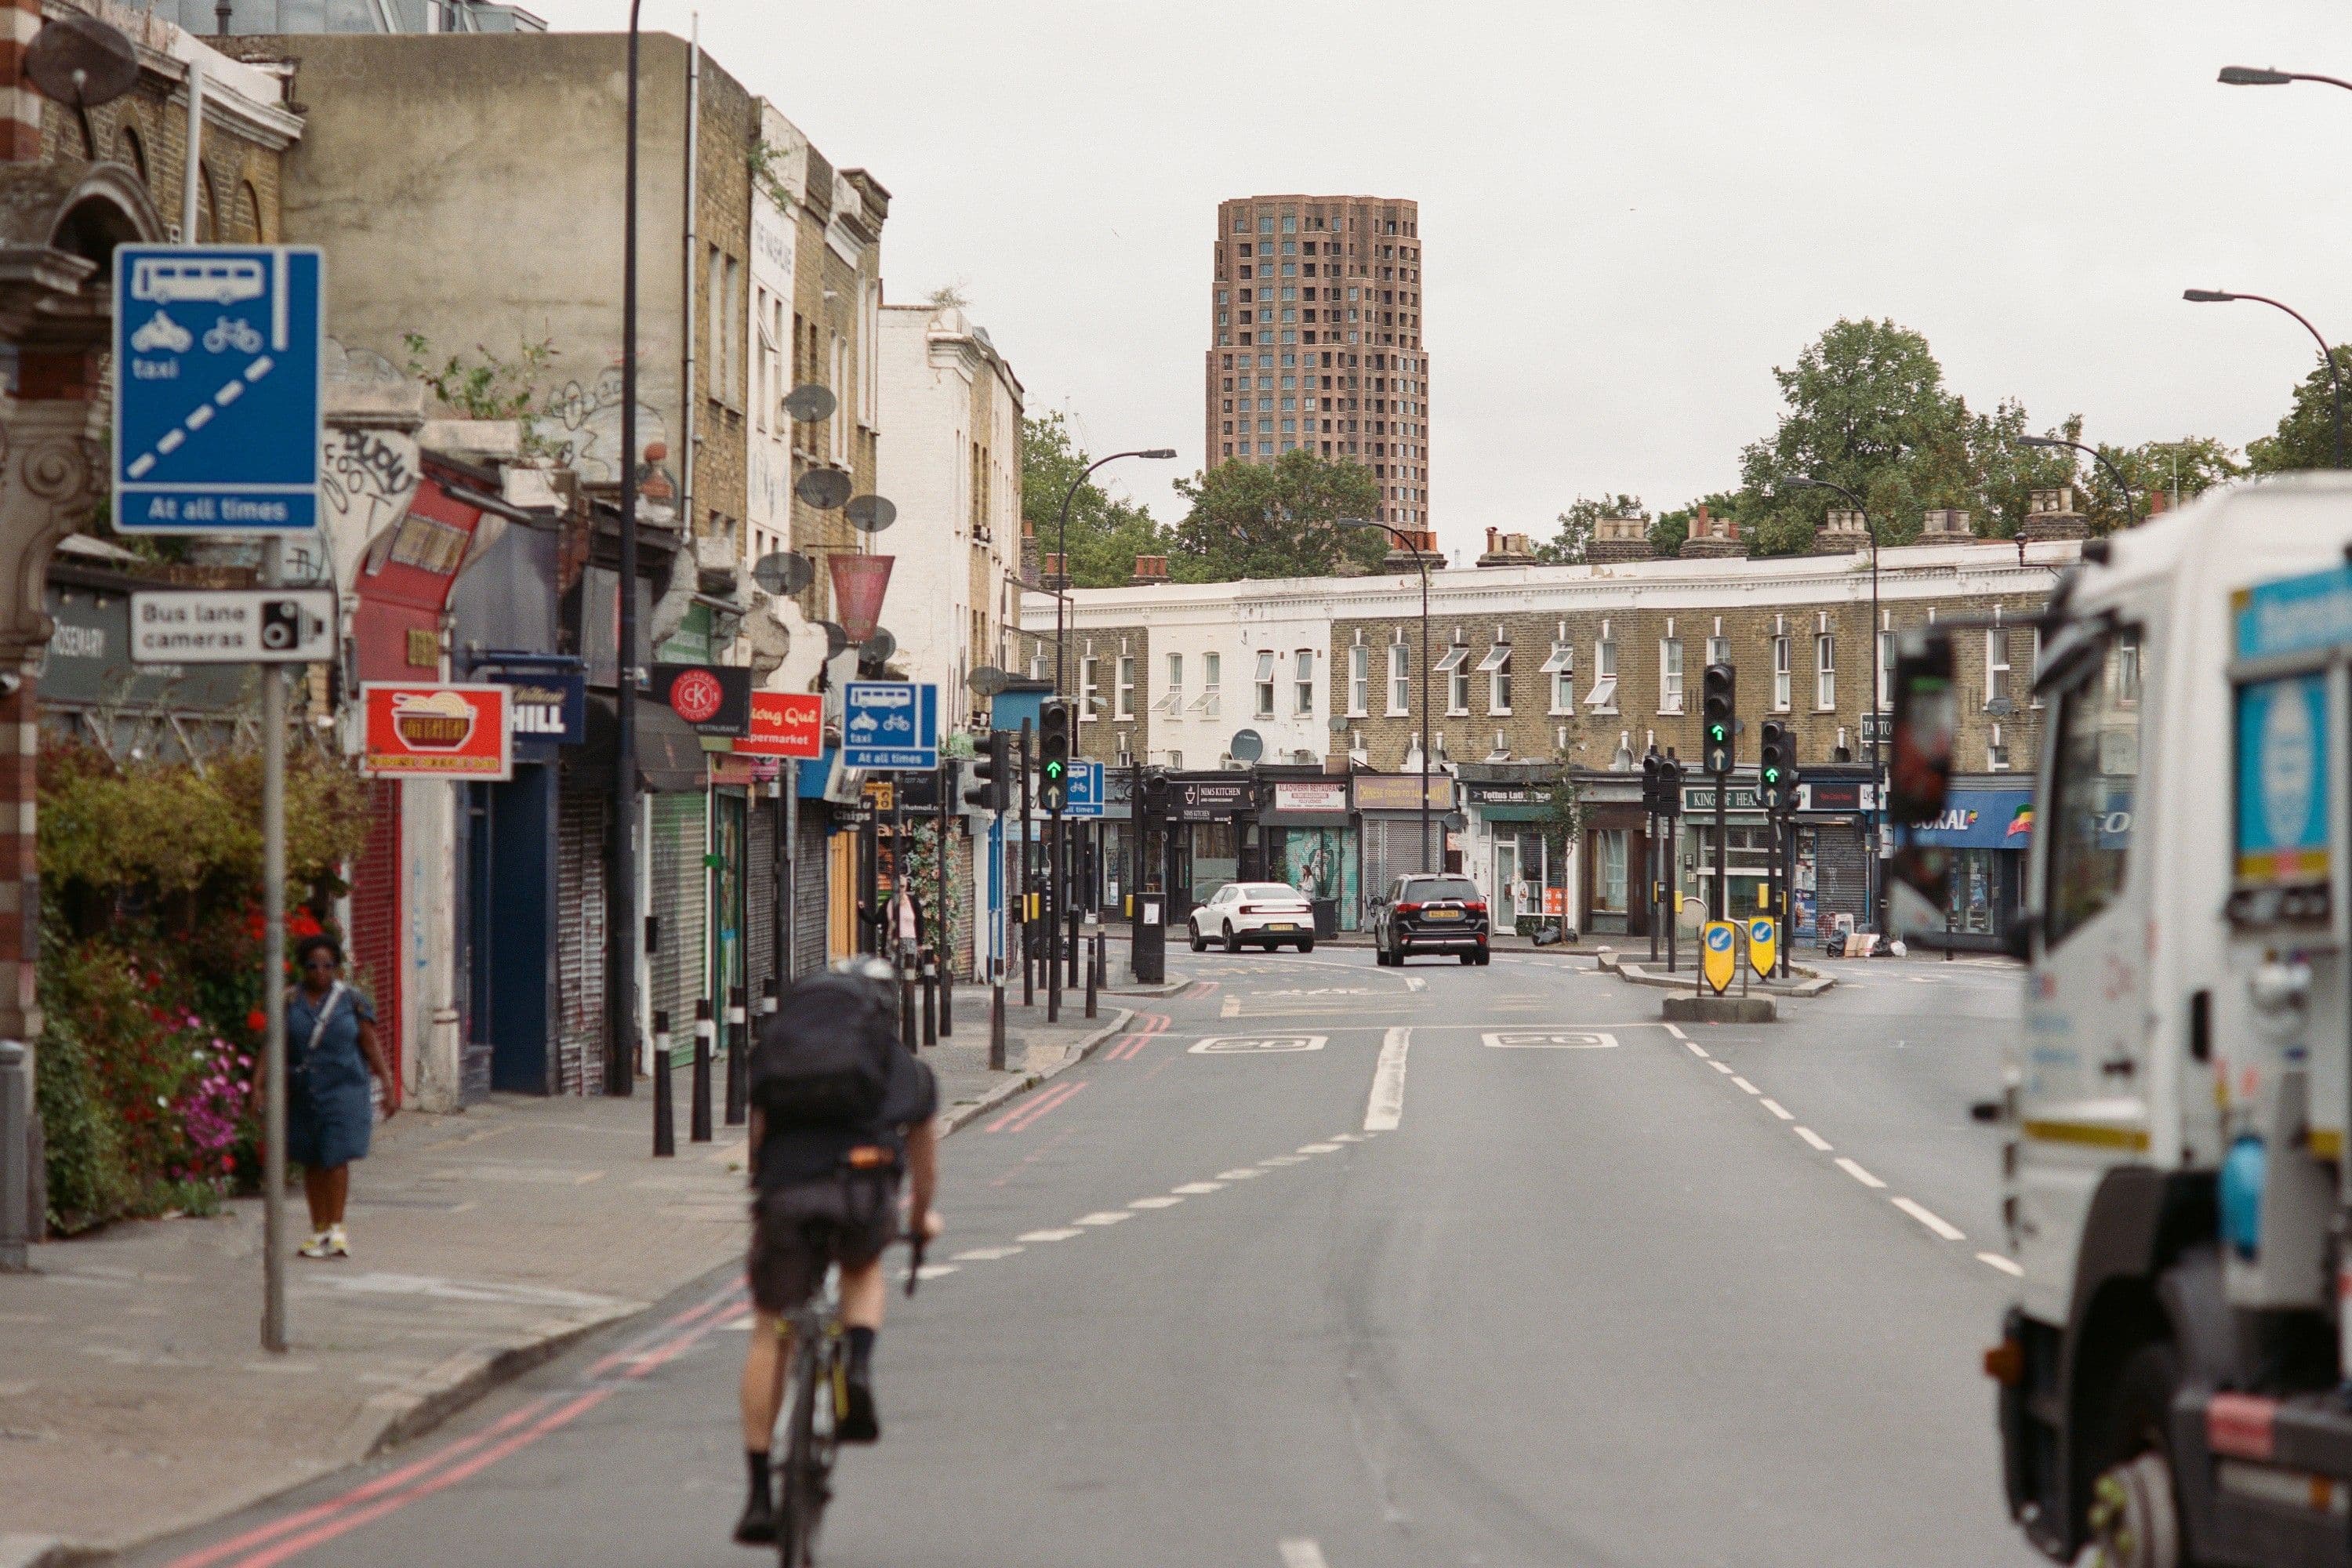
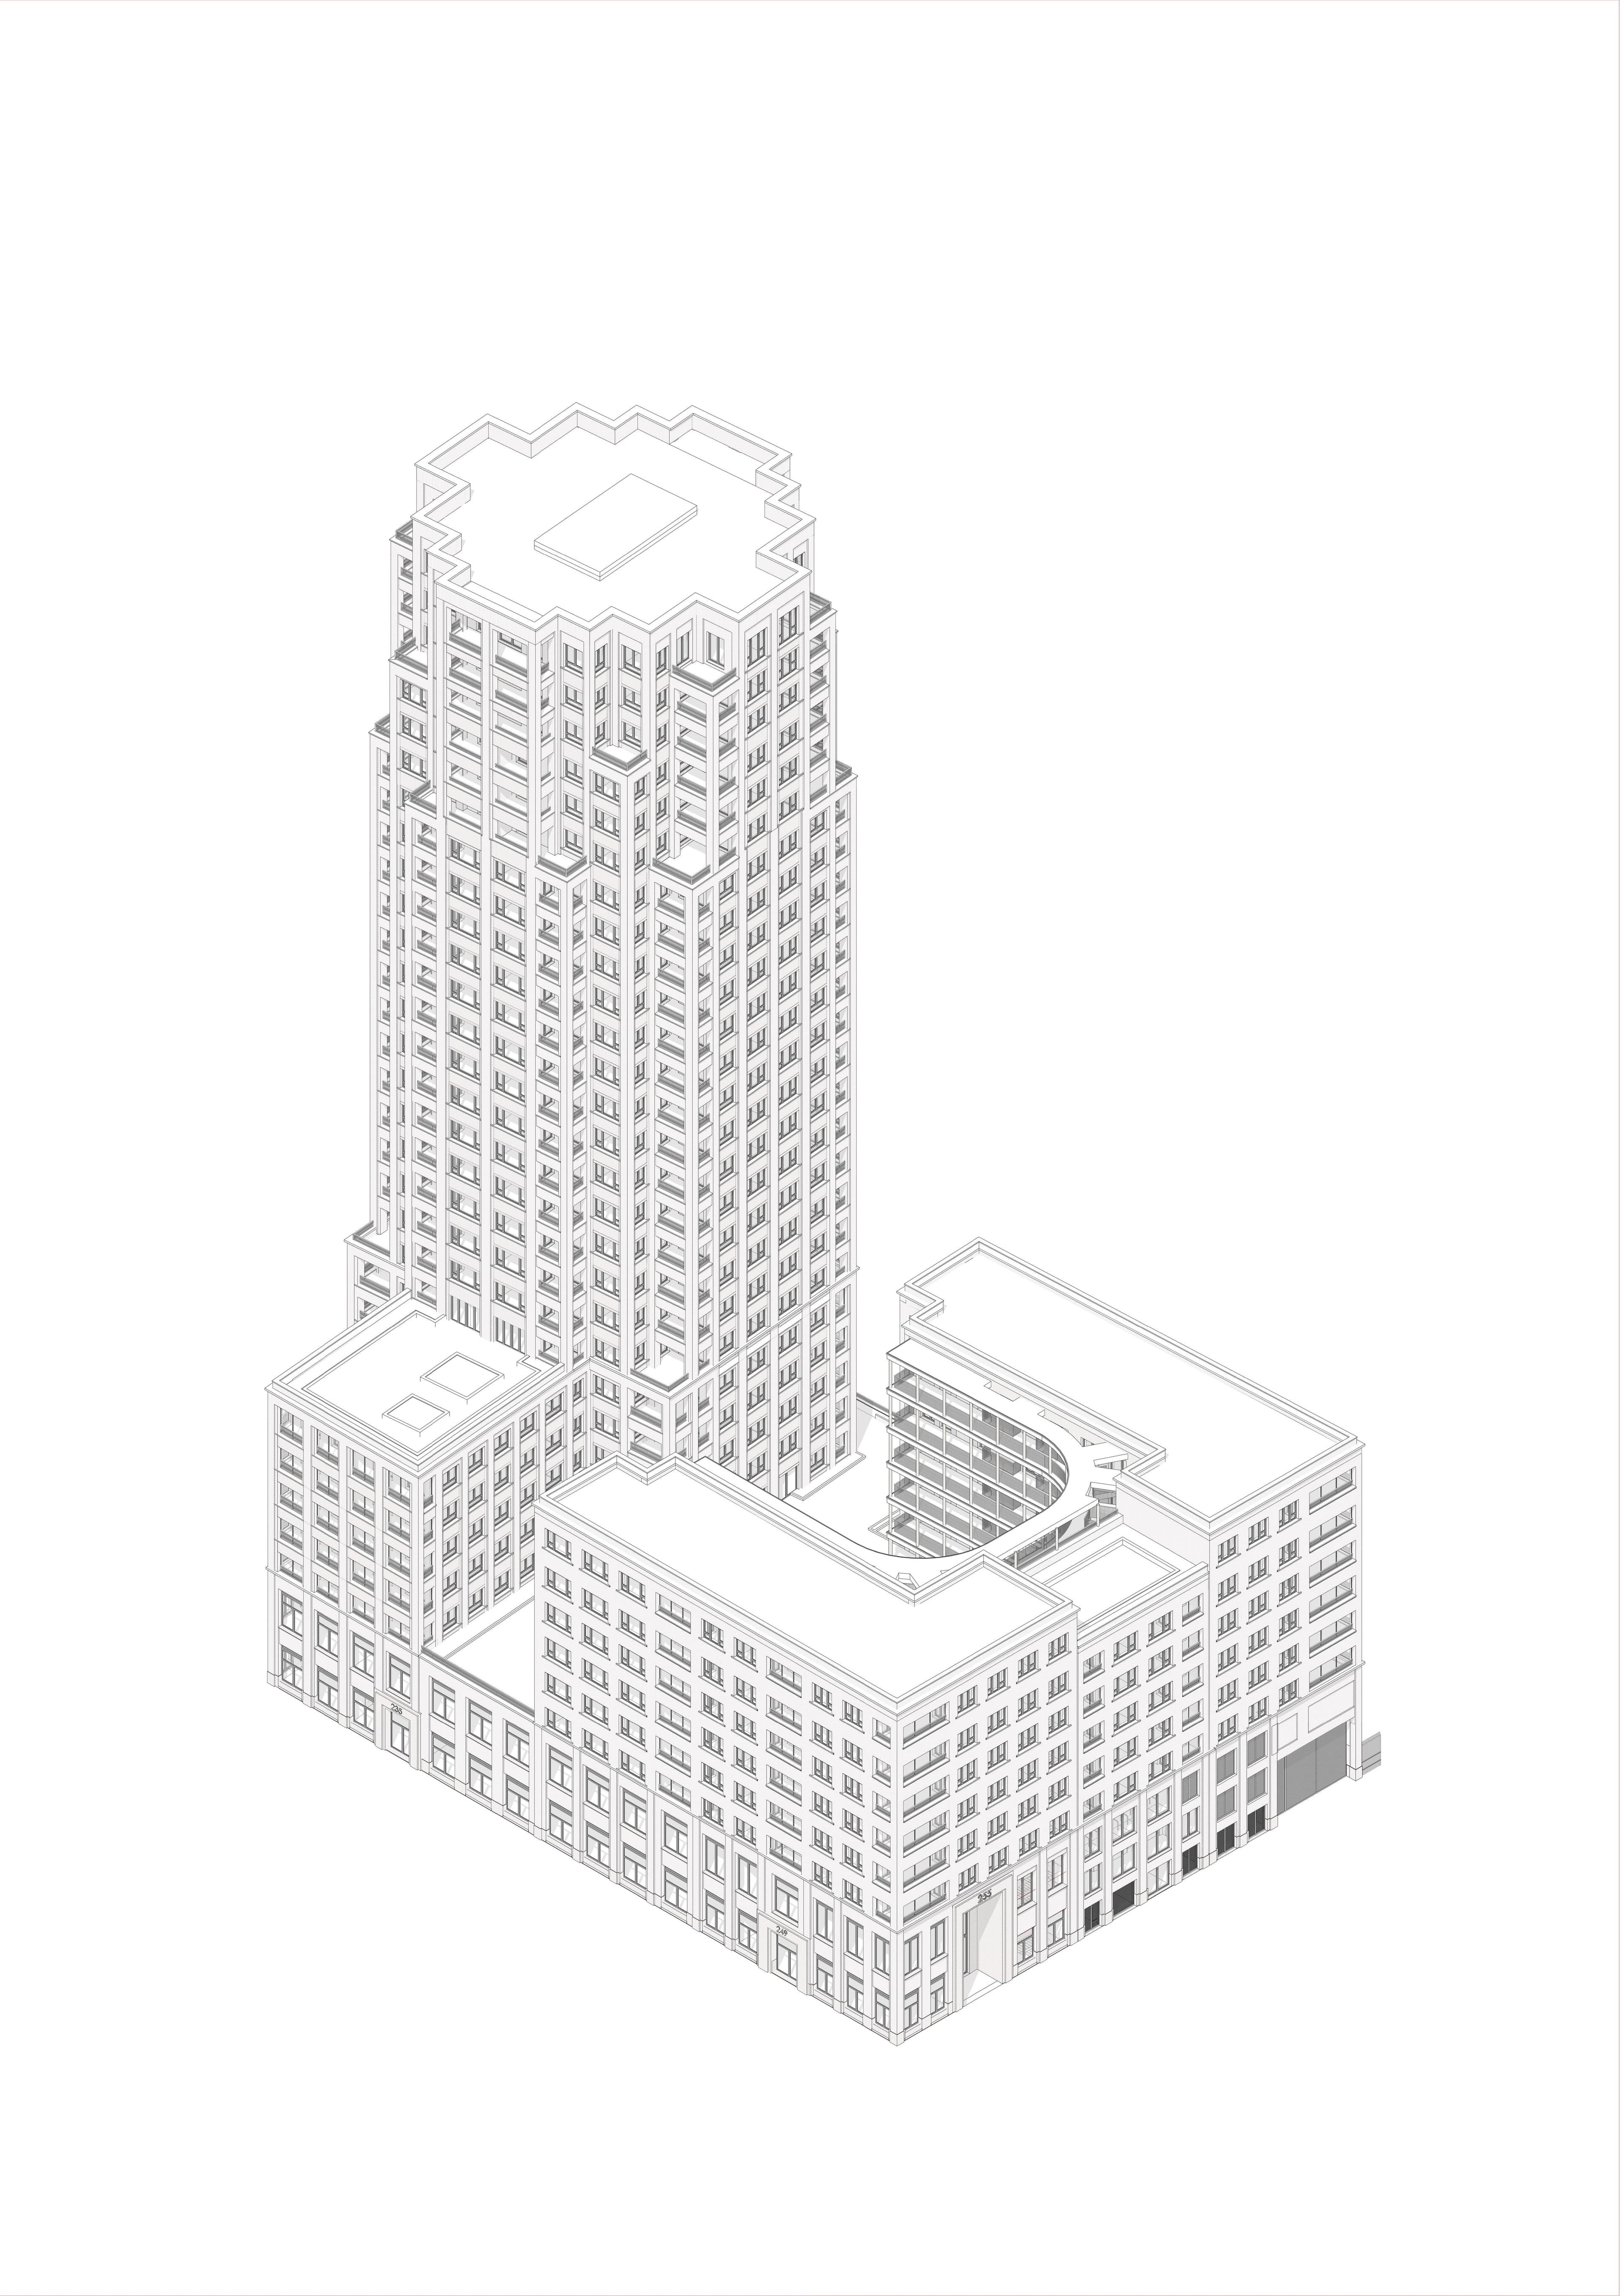
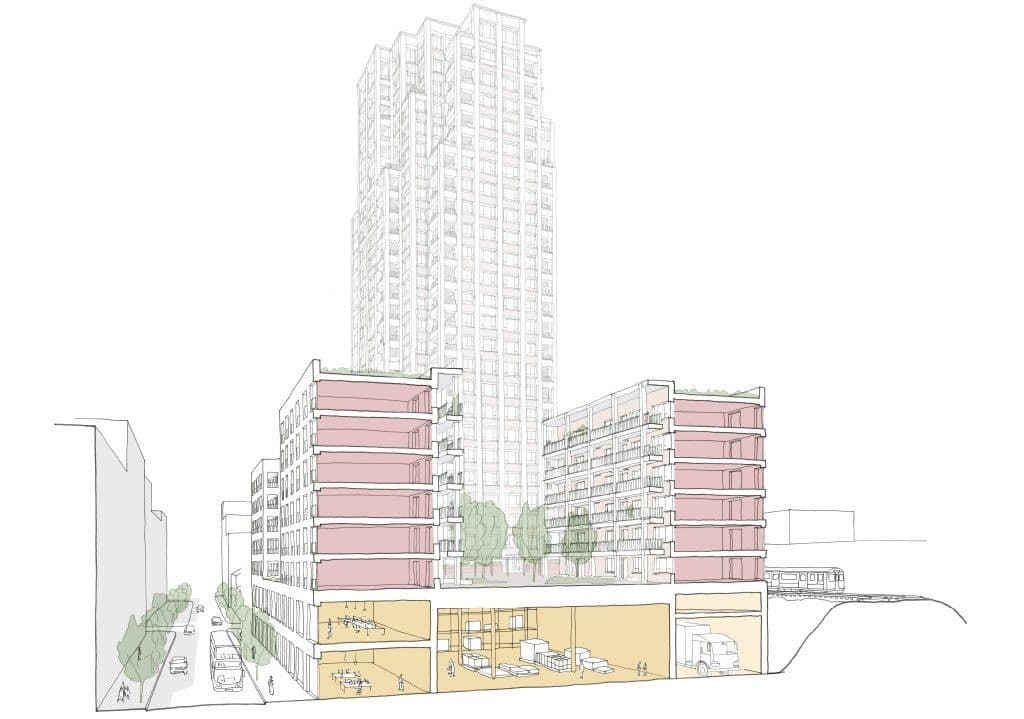
The building is shaped as a single coherent mass: stepped and articulated, rather than assembled from parts, giving it civic presence on Ilderton Road. Industrial operations sit at triple-height ground level, accessed from Rollins and Sharratt Street and concentrated along the railway to separate industrial and residential use and buffer noise. A raised podium lifts one of the residential areas, Horizon Court, above the activity below, with its C-shaped plan wrapping around a shared garden and play space which fosters cross-community relationships.
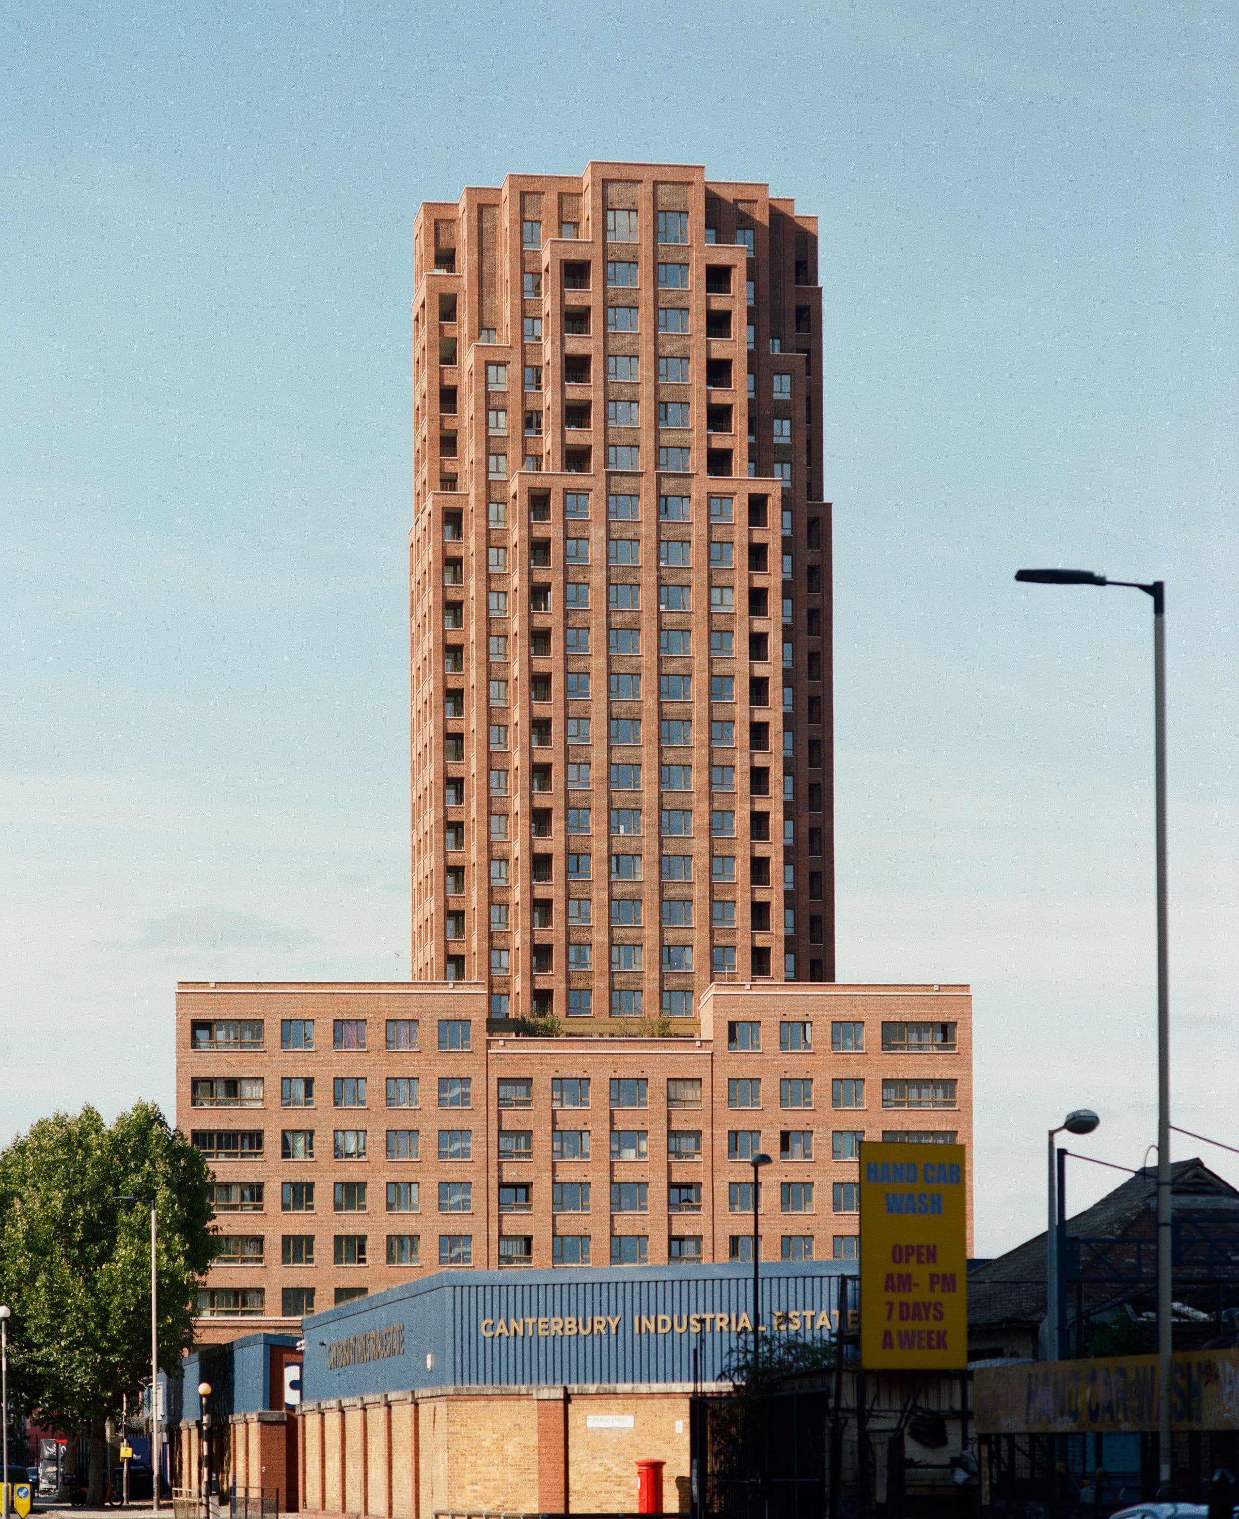
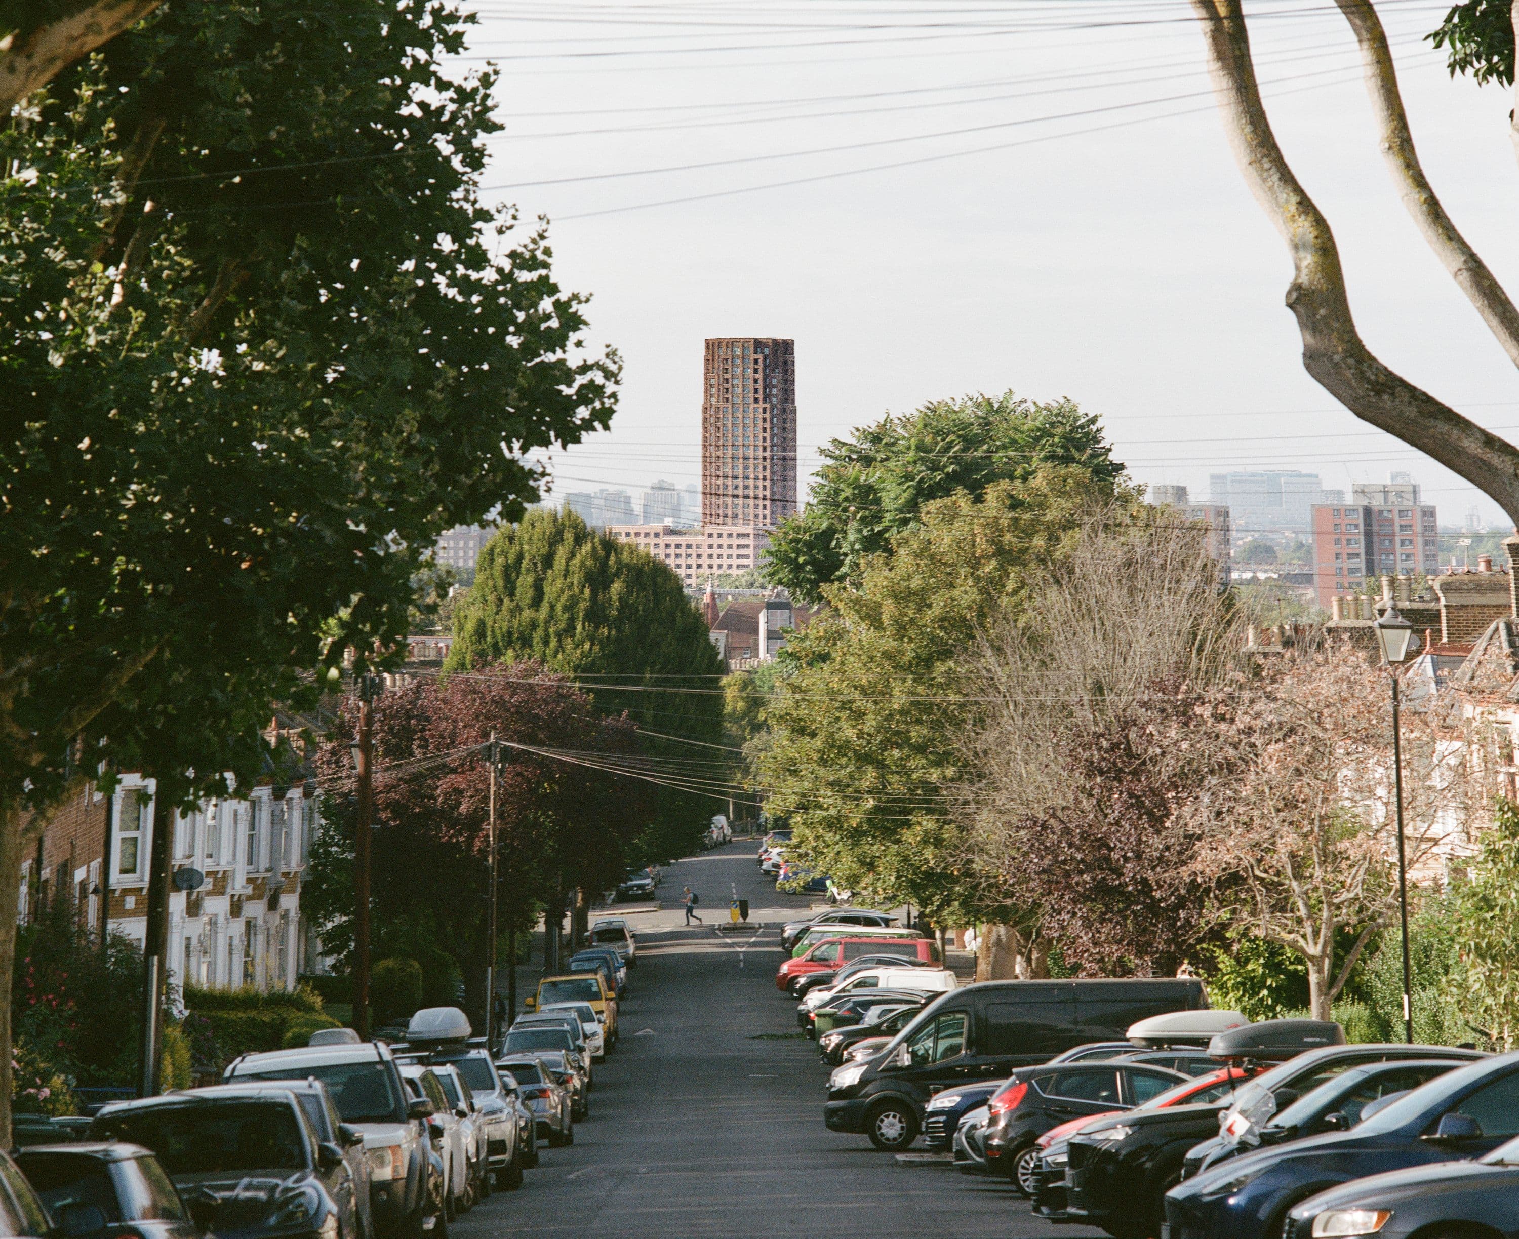
Stringent acoustic detailing was applied throughout the scheme: a portion of Horizon Court is completed with acoustically treated inset winter gardens, whilst enclosed services prevent noise breakout. Inclusivity is built-in, with wheelchair-accessible and adaptable homes baked into the design.
Almost all market-sale homes sold pre-completion – a marker of the popularity of its high-quality housing provision – and the London Borough of Southwark now cites Bermondsey Heights as a design benchmark for further developments in the Old Kent Road area.
Image credits: Jack Hobhouse, Fiona Smallshaw, Maccreanor Lavington
Related projects
View selected